Skip main navigation
Sold for $262,300
  • $262,300

    97 N Crestwood Ave, Inverness, FL 34452

    3beds
    1,276sqft
    Single Family Residence
    Built in 2022
    0.31 Acres Lot
    $247,900 Zestimate®
    $206/sqft
    $1,789 Estimated rent

    Home value

    $247,900

    $236,000 - $260,000

    $1,789/mo

    Zestimate® history
    Loading
    Loading...

    Owner options

    List your home for rent

    $1,789/mo

    Rent Zestimate®

    Find your next renter with Zillow Rental Manager. Plus, with online applications, you can quickly screen prospective tenants – for free.

    Learn more

    $1,789/mo

    Rent Zestimate®

    Refinance and save

    $1,748/mo

    Est. payment

    Refinancing to a lower rate could help reduce your monthly payments and save thousands over the life of the loan.

    See today's rates

    $1,748/mo

    Est. payment

    Explore your selling options

    Work with a Zillow partner agent

    Leverage their expertise and Zillow's premium Showcase listings to get your home seen by more buyers.

    Get started

    List with your own agent

    Get your home in front of millions of buyers by listing it on Zillow.

    Learn how to do it

    Sell it yourself

    Take full control of how buyers see your home on Zillow by listing For Sale by Owner (FSBO).

    List your home

    What's special

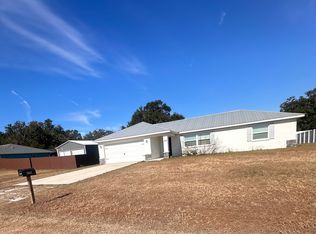
    A TRULY MUST SEE. 2022 NEWER CONSTRUCTION HOME - Conveniently located on a larger lot in the extremely sought-after community of Inverness Village, this spacious 3BR/2BA 2 CAR GARAGE property delightfully charms with a classic stucco exterior, tidy landscaping, custom French doors that lead to a wonderfully screened-in and covered back porch. An openly flowing floorplan, tons of shimmering natural light, a designer color scheme, and an expansive living room with tray ceilings. Fabulously fashioned for inspired culinary creations, the open concept kitchen features stainless-steel appliances, stylish granite countertops, a sizeable pantry, a breakfast bar, an electric range/oven, a side-by-side refrigerator, a built-in microwave, a double stainless-steel sink, ample cabinetry, tray ceilings with a ceiling fan, and an adjoining dining area. Ideally suited for entertaining and boasting Southern exposure, the screened-in lanai has plenty of room for gathering with friends. Envision sipping evening cocktails and laughing with guests, while the steaks and burgers sizzle on a nearby grill. After a long day of work or play, relish in the comfort of the sizeable primary bedroom, which has a deep walk-in closet. Two additional bedrooms that are abundantly sized with a dedicated California closet perfect for guests, a home office, or a lifestyle-specific flex space. Other features: attached 2- car garage with paved driveway, laundry area, gutters, and downspouts. only 2.9-miles from Bark Central Dog Park and 3-miles from Whispering Pines City Park, close to shopping, restaurants, Walmart, Lowes, Dunkin Donuts, HCA Florida Citrus Hospital, and schools, and so much more! Call now to schedule your exclusive showing!

    Zillow last checked:

    Listing updated:

    Listed by:

    Mary Hayward Palazzolo 727-255-4499,

    EXP REALTY LLC 888-883-8509

    Bought with:

    Non-Member Agent

    STELLAR NON-MEMBER OFFICE

    Source: Stellar MLS,MLS#: U8244161MLS LogoOriginating MLS: Sarasota - Manatee

    Facts & features

    Interior

    Bedrooms & bathrooms
    • Bedrooms: 3
    • Bathrooms: 2
    • Full bathrooms: 2
    Primary bedroom
    • Features: Walk-In Closet(s)
    • Level: First
    • Dimensions: 12x14
    Bedroom 2
    • Features: Built-in Closet
    • Level: First
    • Dimensions: 11x10
    Bedroom 3
    • Features: Built-in Closet
    • Level: First
    Primary bathroom
    • Level: First
    Balcony porch lanai
    • Level: First
    • Dimensions: 12x20
    Kitchen
    • Features: Pantry, Granite Counters
    • Level: First
    • Dimensions: 9x14
    Living room
    • Level: First
    • Dimensions: 12x12
    Heating
    • Central, Electric
    Cooling
    • Central Air
    Appliances
    • Included: Dishwasher, Disposal, Dryer, Electric Water Heater, Exhaust Fan, Microwave, Range, Range Hood, Refrigerator, Washer
    • Laundry: Inside
    Features
    • Ceiling Fan(s), Eating Space In Kitchen, Kitchen/Family Room Combo, Open Floorplan, Other, Primary Bedroom Main Floor, Solid Wood Cabinets, Walk-In Closet(s)
    • Flooring: Vinyl
    • Doors: French Doors
    • Windows: Window Treatments
    • Has fireplace: No
    Interior area
    • Total structure area: 1,747
    • Total interior livable area: 1,276 sqft

    Property

    Parking
    • Total spaces: 2
    • Parking features: Garage - Attached
    • Attached garage spaces: 2
    Features
    • Levels: One
    • Stories: 1
    • Patio & porch: Enclosed, Patio, Porch, Rear Porch, Screened
    • Exterior features: Rain Gutters
    Lot
    • Size: 0.31 Acres
    • Dimensions: 90 x 150
    Details
    • Parcel number: 19E19S130040002300350
    • Zoning: MDR
    • Special conditions: None

    Construction

    Type & style
    • Home type: SingleFamily
    • Property subtype: Single Family Residence
    Materials
    • Block, Stucco
    • Foundation: Slab
    • Roof: Shingle
    Condition
    • Completed
    • New construction: Yes
    • Year built: 2022

    Utilities & green energy

    • Sewer: Septic Tank
    • Water: Public
    • Utilities for property: Electricity Available, Electricity Connected, Public, Water Connected

    Community & HOA

    Community
    • Pet fee: $0 monthly
    • Subdivision: INVERNESS VILLAGE
    HOA
    • Has HOA: No
    Location
    • Region: Inverness

    Financial & listing details

    • Price per square foot: $206/sqft
    • Tax assessed value: $173,690
    • Annual tax amount: $2,594
    • Date on market: 5/25/2024
    • Cumulative days on market: 48 days
    • Listing terms: Cash,Conventional,FHA,VA Loan
    • Ownership: Fee Simple
    • Total actual rent: 0
    • Electric utility on property: Yes
    • Road surface type: Dirt

    Price history

    DateEventPrice
    8/16/2024Sold$262,300-1%$206/sqft
    Source: Stellar MLS #U8244161 Report a problem
    7/13/2024Pending sale$265,000$208/sqft
    Source: Stellar MLS #U8244161 Report a problem
    6/25/2024Price change$265,000-3.6%$208/sqft
    Source: Stellar MLS #U8244161 Report a problem
    6/7/2024Price change$275,000-3.5%$216/sqft
    Source: Stellar MLS #U8244161 Report a problem
    5/25/2024Listed for sale$285,000+7.6%$223/sqft
    Source: Stellar MLS #U8244161 Report a problem
    11/18/2022Listing removed--
    Source: Stellar MLS #U8175485 Report a problem
    11/16/2022Listed for sale$264,900$208/sqft
    Source: Stellar MLS #U8175485 Report a problem
    9/18/2022Pending sale$264,900$208/sqft
    Source: Stellar MLS #U8175485 Report a problem
    9/4/2022Listed for sale$264,900$208/sqft
    Source: Stellar MLS #U8175485 Report a problem

    Public tax history

    YearProperty taxesTax assessment
    2025$2,172 -12.8%$173,690 -14.4%
    2024$2,491 -4%$202,863 -2.6%
    2023$2,595 +705.5%$208,186 +844.2%
    2022$322 $22,050
    Find assessor info on the county website

    Neighborhood: 34452

    Nearby schools

    GreatSchools rating
    Get a cash offer in 3 minutes
    Find out how much your home could sell for in as little as 3 minutes with a no-obligation cash offer.
    Estimated market value
    $247,900
    Get a cash offer in 3 minutes
    Find out how much your home could sell for in as little as 3 minutes with a no-obligation cash offer.
    Estimated market value
    $247,900