The home is located in the charming village of Westfield it features 4 bedrooms 3 bathrooms , a living room with a wood burning fireplace, family room with a wood stove insert , classic bookshelves for storing books, board games and also to display family mementos . The dining room is large enough to entertain comfortably and is located off the kitchen area. There is a large heated enclosed sunporch to enjoy your morning coffee or you nightly wine while you view the many wildlife and birds that roam the yard.The laundry room is located on the lower level it has plenty of storage for all your laundry needs plus there is a full bath Close by for your convenance. The home has an attached 2 car garage, large storage barn with above and below parking areas , extra lot for a baseball diamond or play area. The home is located on a lovely tree lined street and walking distance to the main shopping district .
Closed
$335,000
97 N Gale St, Westfield, NY 14787
4beds
2,656sqft
Single Family Residence
Built in 1963
1.03 Acres Lot
$352,200 Zestimate®
$126/sqft
$2,516 Estimated rent
Home value
$352,200
$271,000 - $454,000
$2,516/mo
Zestimate® history
Owner options
List your home for rent
$2,516/mo
Rent Zestimate®
Find your next renter with Zillow Rental Manager. Plus, with online applications, you can quickly screen prospective tenants – for free.
$2,516/mo
Rent Zestimate®
Refinance and save
$2,375/mo
Est. payment
Refinancing to a lower rate could help reduce your monthly payments and save thousands over the life of the loan.
$2,375/mo
Est. payment
Explore your selling options
Work with a Zillow partner agent
Leverage their expertise and Zillow's premium Showcase listings to get your home seen by more buyers.
Get startedList with your own agent
Get your home in front of millions of buyers by listing it on Zillow.
Learn how to do itSell it yourself
Take full control of how buyers see your home on Zillow by listing For Sale by Owner (FSBO).
List your homeWhat's special
Wood burning fireplaceLarge storage barnWood stove insertClassic bookshelvesLarge heated enclosed sunporchLovely tree lined street
Zillow last checked:
Listing updated:
Listed by:
Linda Wolfe 716-269-4911,
ERA Team VP Real Estate
Bought with:
Holly Hackett, 10401371023
Real Estate Advantage
Source: NYSAMLSs,MLS#: R1615095 Originating MLS: Chautauqua-Cattaraugus
Originating MLS: Chautauqua-CattaraugusFacts & features
Interior
Bedrooms & bathrooms
- Bedrooms: 4
- Bathrooms: 3
- Full bathrooms: 3
Heating
- Gas, Hot Water
Appliances
- Included: Dryer, Gas Oven, Gas Range, Gas Water Heater, Microwave, Refrigerator, Washer
- Laundry: Upper Level
Features
- Den, Eat-in Kitchen, Separate/Formal Living Room, Home Office, Pantry, Sliding Glass Door(s), Storage, Bath in Primary Bedroom, Workshop
- Flooring: Carpet, Tile, Varies, Vinyl
- Doors: Sliding Doors
- Basement: Partial
- Number of fireplaces: 2
Interior area
- Total structure area: 2,656
- Total interior livable area: 2,656 sqft
- Finished area below ground: 960
Property
Parking
- Total spaces: 2
- Parking features: Attached, Garage, Workshop in Garage, Garage Door Opener
- Attached garage spaces: 2
Features
- Levels: One
- Stories: 1
- Exterior features: Blacktop Driveway
Lot
- Size: 1.03 Acres
- Dimensions: 300 x 150
- Features: Rectangular, Rectangular Lot, Residential Lot
Details
- Additional structures: Barn(s), Outbuilding, Second Garage
- Parcel number: 0672011920190001031000
- Special conditions: Trust
Construction
Type & style
- Home type: SingleFamily
- Architectural style: Contemporary,Split Level
- Property subtype: Single Family Residence
Materials
- Vinyl Siding
- Foundation: Block
- Roof: Shingle
Condition
- Resale
- Year built: 1963
Utilities & green energy
- Sewer: Connected
- Water: Connected, Public
- Utilities for property: Cable Available, Electricity Connected, Sewer Connected, Water Connected
Community & HOA
Location
- Region: Westfield
Financial & listing details
- Price per square foot: $126/sqft
- Tax assessed value: $115,500
- Annual tax amount: $4,984
- Date on market: 6/16/2025
- Cumulative days on market: 12 days
- Listing terms: Cash,Conventional,FHA,VA Loan
Price history
| Date | Event | Price |
|---|---|---|
| 9/9/2025 | Sold | $335,000$126/sqft |
Source:  NYSAMLSs #R1615095 Report a problem NYSAMLSs #R1615095 Report a problem | ||
| 7/24/2025 | Pending sale | $335,000$126/sqft |
Source: NYSAMLSs #R1615095 Report a problem | ||
| 6/28/2025 | Contingent | $335,000$126/sqft |
Source: NYSAMLSs #R1615095 Report a problem | ||
| 6/18/2025 | Listed for sale | $335,000$126/sqft |
Source: NYSAMLSs #R1615095 Report a problem | ||
Public tax history
| Year | Property taxes | Tax assessment |
|---|---|---|
| 2025 | -- | $115,500 |
| 2024 | -- | $115,500 |
| 2023 | -- | $115,500 |
| 2022 | -- | $115,500 |
| 2021 | -- | $115,500 |
| 2020 | -- | $115,500 |
| 2019 | -- | $115,500 |
| 2018 | -- | $115,500 |
| 2017 | $1,578 | $115,500 |
| 2016 | -- | $115,500 |
| 2015 | -- | $115,500 |
| 2014 | -- | $115,500 |
| 2013 | -- | $115,500 |
| 2012 | -- | $115,500 |
| 2011 | -- | $115,500 |
| 2010 | -- | $115,500 |
| 2009 | -- | $115,500 |
| 2008 | -- | $115,500 |
| 2007 | -- | $115,500 |
| 2006 | -- | $115,500 |
| 2005 | -- | $115,500 |
| 2004 | -- | $115,500 |
| 2003 | -- | $115,500 +56.3% |
| 2002 | -- | $73,900 |
Find assessor info on the county website
Neighborhood: 14787
Nearby homes
- $172,6003 bd1 ba1.4k sqft96 N Gale St, Westfield, NY 14787Off Market
- $209,8003 bd2 ba1.2k sqft83 N Gale St, Westfield, NY 14787Off Market
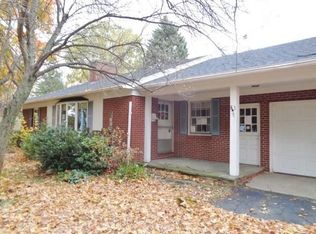
- $118,4213 bd1 ba1.2k sqft83 N Gale St, Westfield, NY 14787Off Market
- $118,4213 bd1 ba1.2k sqft83 N Gale St, Westfield, NY 14787Off Market
- $209,8004 bd2 ba1.9k sqft101 N Gale St, Westfield, NY 14787Off Market
- $190,2003 bd1 ba1.4k sqft86 N Gale St, Westfield, NY 14787Off Market
- $244,6003 bd2 ba2.4k sqft84 N Gale St, Westfield, NY 14787Off Market
- $215,7003 bd2 ba2.4k sqft77 N Gale St, Westfield, NY 14787Off Market
Nearby schools
GreatSchools rating
- 5/10Westfield Elementary SchoolGrades: PK-5Distance: 1.1 mi
- 8/10Westfield Middle SchoolGrades: 6-12Distance: 1.1 mi
- 7/10Westfield High SchoolGrades: 6-12Distance: 1.1 mi
Schools provided by the listing agent
- District: Westfield Academy and Central
Source: NYSAMLSs. This data may not be complete. We recommend contacting the local school district to confirm school assignments for this home.
- New York
- Chautauqua County
- Westfield
- 14787
- 97 N Gale St
Nearby cities
Nearby zip codes
Other Westfield Topics
