Located in the Village of Walden this Victorian offers the perfect blend of historic charm & modern amenities! There have been many upgrades including new boiler 2022. As you approach this lovingly maintained & restored home you will be greeted by the warmth of the welcoming wraparound porch, original features and craftsmanship are found thru out offering original entry door, foyer features bead board, original banister, 4 stained glass windows, wavy glass windows, and several original lights all meticulously preserved over the years. The spacious main floor features original pine floors and woodworking in Parlor and formal Dining with a one of kind hand turned arched doorway, Kitchen with cherry cabinets newer stainless appliances & original built in display cabinet, convenient Laundry with half Bath, 2nd level 3 good sized Bedrooms, full Bath with lion's claw foot tub and ceramic floor, full walk up attic with nearly 500 sq ft storage space with much potential. An expansive deck overlooks a gardener's delight with extraordinary perennial gardens with white privacy fencing. 2 driveways on either side of home offer parking for up to 5 vehicles. Located near town and county parks, Rail Trail, Angry Orchard and many area attractions. Additional Information: HeatingFuel:Oil Above Ground,
Sold for $387,500
$387,500
97 N Montgomery Street, Walden, NY 12586
3beds
1,590sqft
Single Family Residence, Residential
Built in 1912
5,663 Square Feet Lot
$423,900 Zestimate®
$244/sqft
$2,801 Estimated rent
Home value
$423,900
$403,000 - $445,000
$2,801/mo
Zestimate® history
Owner options
List your home for rent
$2,801/mo
Rent Zestimate®
Find your next renter with Zillow Rental Manager. Plus, with online applications, you can quickly screen prospective tenants – for free.
$2,801/mo
Rent Zestimate®
Refinance and save
$2,717/mo
Est. payment
Refinancing to a lower rate could help reduce your monthly payments and save thousands over the life of the loan.
$2,717/mo
Est. payment
Explore your selling options
Work with a Zillow partner agent
Leverage their expertise and Zillow's premium Showcase listings to get your home seen by more buyers.
Get startedList with your own agent
Get your home in front of millions of buyers by listing it on Zillow.
Learn how to do itSell it yourself
Take full control of how buyers see your home on Zillow by listing For Sale by Owner (FSBO).
List your homeWhat's special
Zillow last checked:
Listing updated:
Listed by:
Gina M De Cerbo 914-213-3363,
RE/MAX Benchmark Realty Group 845-565-0004
Bought with:
Camelia A. Pena-Rivera, 10401258871
RE/MAX Distinguished Hms.&Prop
Source: OneKey® MLS as distributed by MLS GRID,MLS#: H6300625
Facts & features
Interior
Bedrooms & bathrooms
- Bedrooms: 3
- Bathrooms: 2
- Full bathrooms: 1
- 1/2 bathrooms: 1
Heating
- Oil, Radiant
Cooling
- Wall/Window Unit(s)
Appliances
- Included: Dishwasher, Dryer, Electric Water Heater, Refrigerator, Washer
- Laundry: Inside
Features
- Built-in Features, Ceiling Fan(s), Chandelier, Eat-in Kitchen, Formal Dining, Entrance Foyer
- Flooring: Hardwood
- Windows: Blinds
- Basement: Full,Walk-Out Access
- Attic: Full,Walkup
Interior area
- Total structure area: 1,590
- Total interior livable area: 1,590 sqft
Property
Parking
- Parking features: Driveway
- Has uncovered spaces: Yes
Features
- Levels: Two
- Stories: 2
- Patio & porch: Deck
- Fencing: Fenced
Lot
- Size: 5,663 Square Feet
- Features: Level
Details
- Parcel number: 3342053020000002005.0000000
Construction
Type & style
- Home type: SingleFamily
- Architectural style: Victorian
- Property subtype: Single Family Residence, Residential
Materials
- Vinyl Siding
Condition
- Estimated
- Year built: 1912
- Major remodel year: 2022
Utilities & green energy
- Sewer: Public Sewer
- Water: Public
- Utilities for property: Trash Collection Public
Community & HOA
HOA
- Has HOA: No
- Amenities included: Park
Location
- Region: Walden
Financial & listing details
- Price per square foot: $244/sqft
- Tax assessed value: $117,700
- Annual tax amount: $8,900
- Date on market: 6/25/2024
- Listing agreement: Exclusive Right To Sell
- Listing terms: Cash
- Inclusions: Oven/Range, Stained Glass Window
- Exclusions: Freezer
Price history
| Date | Event | Price |
|---|---|---|
| 9/19/2024 | Sold | $387,500-1.9%$244/sqft |
Source:  OneKey® MLS as distributed by MLS GRID #H6300625 Report a problem OneKey® MLS as distributed by MLS GRID #H6300625 Report a problem | ||
| 6/25/2024 | Pending sale | $395,000$248/sqft |
Source: OneKey® MLS as distributed by MLS GRID #H6300625 Report a problem | ||
| 6/21/2024 | Listing removed | -- |
Source: OneKey® MLS as distributed by MLS GRID #H6300625 Report a problem | ||
| 5/29/2024 | Price change | $395,000-1.3%$248/sqft |
Source: OneKey® MLS as distributed by MLS GRID #H6300625 Report a problem | ||
| 4/23/2024 | Price change | $400,000-4.8%$252/sqft |
Source: OneKey® MLS as distributed by MLS GRID #H6300625 Report a problem | ||
| 4/15/2024 | Listed for sale | $420,000+77.2%$264/sqft |
Source: OneKey® MLS as distributed by MLS GRID #H6300625 Report a problem | ||
| 11/24/2004 | Sold | $237,000$149/sqft |
Source: Public Record Report a problem | ||
Public tax history
| Year | Property taxes | Tax assessment |
|---|---|---|
| 2025 | -- | $117,700 |
| 2024 | -- | $117,700 |
| 2023 | -- | $117,700 |
| 2022 | -- | $117,700 |
| 2021 | -- | $117,700 |
| 2020 | -- | $117,700 |
| 2019 | -- | $117,700 |
| 2018 | -- | $117,700 |
| 2017 | $6,531 | $117,700 |
| 2016 | -- | $117,700 |
| 2015 | -- | $117,700 |
| 2014 | -- | $117,700 |
| 2013 | -- | $117,700 |
| 2012 | -- | $117,700 |
| 2011 | -- | $117,700 |
| 2010 | -- | $117,700 |
| 2009 | -- | $117,700 |
| 2007 | -- | $117,700 |
| 2006 | -- | $117,700 |
| 2005 | -- | $117,700 |
| 2004 | -- | $117,700 |
| 2002 | -- | $117,700 +34.4% |
| 2001 | -- | $87,600 |
| 2000 | -- | $87,600 |
Find assessor info on the county website
Neighborhood: 12586
Nearby homes
- $412,600-- bd-- ba2k sqft101 N Montgomery St, Walden, NY 12586Off Market
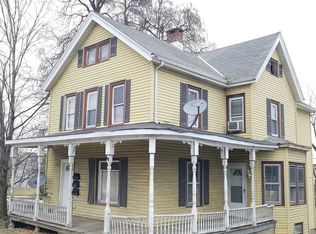
- $354,8003 bd1 ba1.2k sqft1 Evans Ln, Walden, NY 12586Off Market
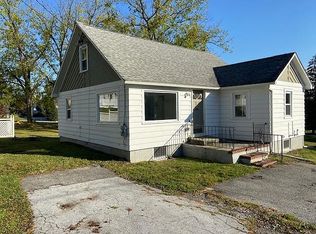
- $389,9003 bd2 ba1.4k sqft89 N Montgomery St, Walden, NY 12586Off Market
- $--3 bd2 ba1.1k sqft89 N Montgomery St APT 2, Walden, NY 12586Off Market

- $59,600-- bd-- ba-- sqft120 N Montgomery St, Walden, NY 12586Off Market
- $--3 bd1 ba1k sqft80 N Montgomery St #2, Walden, NY 12586Off Market
- $--4 bd2 ba1k sqft80 N Montgomery St #1, Walden, NY 12586Off Market
- $6,800-- bd-- ba-- sqftN Montgomery St (es), Walden, NY 12586Off Market
Nearby schools
GreatSchools rating
- 5/10Walden Elementary SchoolGrades: K-5Distance: 0.6 mi
- 6/10Valley Central Middle SchoolGrades: 6-8Distance: 3.3 mi
- 6/10Valley Central High SchoolGrades: 9-12Distance: 3.2 mi
Schools provided by the listing agent
- Elementary: Walden Elementary School
- Middle: Valley Central Middle School
- High: Valley Central High School
Source: OneKey® MLS as distributed by MLS GRID. This data may not be complete. We recommend contacting the local school district to confirm school assignments for this home.
Get a cash offer in 3 minutes
Find out how much your home could sell for in as little as 3 minutes with a no-obligation cash offer.
Estimated market value
$423,900
Get a cash offer in 3 minutes
Find out how much your home could sell for in as little as 3 minutes with a no-obligation cash offer.
Estimated market value
$423,900
- New York
- Orange County
- Walden
- 12586
- 97 N Montgomery Street
Nearby cities
Nearby zip codes
Other Walden Topics
