Skip main navigation
Closed
  • $1,000,000

    97 N Rubicon Cir APT A, Stateline, NV 89449

    3beds
    1,795sqft
    Townhouse
    Built in 1977
    1,306.8 Square Feet Lot
    $1,023,800 Zestimate®
    $557/sqft
    $4,967 Estimated rent

    Home value

    $1,023,800

    $901,000 - $1.17M

    $4,967/mo

    Zestimate® history
    Loading
    Loading...

    Owner options

    List your home for rent

    $4,967/mo

    Rent Zestimate®

    Find your next renter with Zillow Rental Manager. Plus, with online applications, you can quickly screen prospective tenants – for free.

    Learn more

    $4,967/mo

    Rent Zestimate®

    Refinance and save

    $6,506/mo

    Est. payment

    Refinancing to a lower rate could help reduce your monthly payments and save thousands over the life of the loan.

    See today's rates

    $6,506/mo

    Est. payment

    Explore your selling options

    Work with a Zillow partner agent

    Leverage their expertise and Zillow's premium Showcase listings to get your home seen by more buyers.

    Get started

    List with your own agent

    Get your home in front of millions of buyers by listing it on Zillow.

    Learn how to do it

    Sell it yourself

    Take full control of how buyers see your home on Zillow by listing For Sale by Owner (FSBO).

    List your home

    What's special

    Soaring vaulted ceilingsUpdated kitchenGleaming hardwood floorsNew gas fireplaceWooded private rear deck
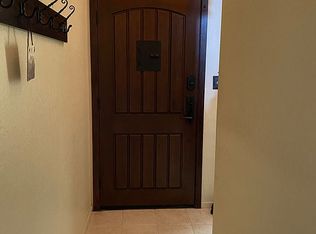
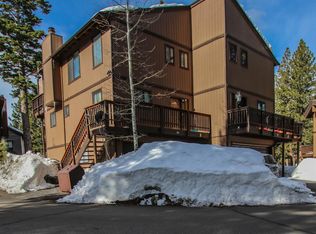
    Bask in 300 days of sunshine as the scent of pine engulf your senses. Enjoy the wooded, private, rear deck and the many amenities the association offers including pool, hot tub, tennis courts, barbecue area, playground, sauna, function room and game room. This 3 bed+loft 2.5 bath townhome lives much like a single family home with soaring vaulted ceilings, gleaming hardwood floors, new gas fireplace, updated kitchen and an attached 2 car garage with a huge storage/shop room that can be utilized many ways., Lake Village is in a central location where everything is accessible within minutes! Heavenly, casinos, event center, beaches, numerous trails for hiking and biking, shopping and restaurants are less than 5 minutes away! This is truly carefree living in the center of everything! The location of the home is set back away from noise and at the far end of the complex where you have utmost privacy. Open House this Saturday from 12-3.

    Zillow last checked:

    Listing updated:

    Listed by:

    Carmel Allego-Fithian S.190812 775-309-5783,

    Coldwell Banker Select Reno

    Bought with:

    Mark Salmon, S.191477

    Compass

    Source: NNRMLS,MLS#: 250006355MLS Logo

    Facts & features

    Interior

    Bedrooms & bathrooms
    • Bedrooms: 3
    • Bathrooms: 3
    • Full bathrooms: 2
    • 1/2 bathrooms: 1
    Heating
    • Forced Air, Natural Gas
    Appliances
    • Included: Dishwasher, Disposal, Dryer, Refrigerator, Washer
    • Laundry: In Garage
    Features
    • Cathedral Ceiling(s), Ceiling Fan(s), Entrance Foyer, High Ceilings, Pantry, Master Downstairs, Vaulted Ceiling(s), Walk-In Closet(s)
    • Flooring: Carpet, Stone, Wood
    • Windows: Double Pane Windows
    • Number of fireplaces: 2
    • Fireplace features: Gas
    Interior area
    • Total structure area: 1,795
    • Total interior livable area: 1,795 sqft

    Property

    Parking
    • Total spaces: 3
    • Parking features: Attached, Garage, Garage Door Opener, Tandem
    • Attached garage spaces: 3
    Features
    • Stories: 2
    • Patio & porch: Deck
    • Exterior features: None
    • Fencing: None
    • Has view: Yes
    • View description: Mountain(s), Trees/Woods
    Lot
    • Size: 1,306 sqft
    • Features: Level, Sloped Up, Wooded
    Details
    • Parcel number: 131823218021
    • Zoning: PUD

    Construction

    Type & style
    • Home type: Townhouse
    • Property subtype: Townhouse
    • Attached to another structure: Yes
    Materials
    • Foundation: Brick/Mortar
    • Roof: Composition,Shingle
    Condition
    • New construction: No
    • Year built: 1977

    Utilities & green energy

    • Sewer: Public Sewer
    • Water: Public
    • Utilities for property: Cable Available, Electricity Available, Natural Gas Available, Phone Available, Sewer Available, Water Available

    Community & neighborhood

    Location
    • Region: Stateline

    HOA & financial

    HOA
    • Has HOA: Yes
    • HOA fee: $785 monthly
    • Amenities included: Clubhouse, Maintenance, Maintenance Grounds, Parking, Pool, Recreation Room, Sauna, Spa/Hot Tub, Tennis Court(s), Clubhouse/Recreation Room
    • Services included: Insurance, Maintenance Grounds, Snow Removal, Trash
    • Association name: Lake Village

    Other

    Other facts
    • Listing terms: Cash,Conventional,FHA,VA Loan

    Price history

    DateEventPrice
    6/20/2025Sold$1,000,000-4.8%$557/sqft
    Source: NNRMLS #250006355 Report a problem
    5/27/2025Contingent$1,050,000$585/sqft
    Source: NNRMLS #250006355 Report a problem
    5/14/2025Listed for sale$1,050,000$585/sqft
    Source: NNRMLS #250006355 Report a problem

    Public tax history

    Tax history is unavailable.

    Neighborhood: 89449

    Nearby schools

    GreatSchools rating
    Schools provided by the listing agent
    • Elementary: Zephyr Cove
    • Middle: Winnemucca Junior High School
    • High: Whittell - Grades 9-12

    Source: NNRMLS. This data may not be complete. We recommend contacting the local school district to confirm school assignments for this home.

    Get a cash offer in 3 minutes
    Find out how much your home could sell for in as little as 3 minutes with a no-obligation cash offer.
    Estimated market value
    $1,023,800
    Get a cash offer in 3 minutes
    Find out how much your home could sell for in as little as 3 minutes with a no-obligation cash offer.
    Estimated market value
    $1,023,800