Skip main navigation
Sold for $995,000
  • $995,000

    97 Newport Avenue, West Hartford, CT 06107

    4beds
    2,799sqft
    Single Family Residence
    Built in 1929
    0.26 Acres Lot
    $1,158,300 Zestimate®
    $355/sqft
    $4,496 Estimated rent

    Home value

    $1,158,300

    $1.09M - $1.24M

    $4,496/mo

    Zestimate® history
    Loading
    Loading...

    Owner options

    List your home for rent

    $4,496/mo

    Rent Zestimate®

    Find your next renter with Zillow Rental Manager. Plus, with online applications, you can quickly screen prospective tenants – for free.

    Learn more

    $4,496/mo

    Rent Zestimate®

    Refinance and save

    $5,998/mo

    Est. payment

    Refinancing to a lower rate could help reduce your monthly payments and save thousands over the life of the loan.

    See today's rates

    $5,998/mo

    Est. payment

    Explore your selling options

    Work with a Zillow partner agent

    Leverage their expertise and Zillow's premium Showcase listings to get your home seen by more buyers.

    Get started

    List with your own agent

    Get your home in front of millions of buyers by listing it on Zillow.

    Learn how to do it

    Sell it yourself

    Take full control of how buyers see your home on Zillow by listing For Sale by Owner (FSBO).

    List your home

    What's special

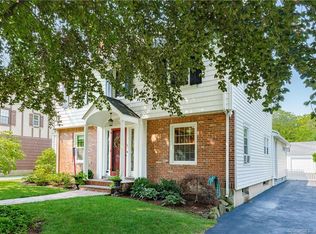
    Move-in ready plus a location that can't be beat! This beautifully updated 4 bed, 2.5 bath center hall colonial located in the heart of West Hartford Center has all the character of the 1920's (hardwood floors, crown molding, corner dining hutch), but has been meticulously updated and professionally decorated for today's discerning buyer. The first floor boasts a formal dining room, a front-to-back living room with French doors opening to the patio, an office/sunroom, and an updated kitchen (large island, Carrara marble counters, stainless appliances) that opens to a sundrenched paneled family room with gas fireplace. The well-thought-out mudroom connects the kitchen/family room to the patio, backyard and driveway. The oversized primary suite on the second floor consists of a full bath, walk-in closet, and bedroom perfectly laid out to accommodate a king bed. With windows on all three sides, the primary is one of the cheeriest rooms in the house. There are three additional bedrooms, a hall bath and walk-up attic with finishing possibilities. This lovely home, located on the one-way portion of Newport, has a professionally landscaped backyard that is level, fenced and oversized for the neighborhood. The private patio is nestled off the back of the house among the mature landscaping. Gas heat, central air, and updated windows, siding, roof, HVAC, electrical and plumbing. Finished basement w/ laundry room. Detached two-car garage. Solar Panels are owned. ***OFFER Deadline: Sunday (9/3) at 6 pm. ***

    Zillow last checked:

    Listing updated:

    Listed by:

    Susan S. Hatch 860-841-0866,

    William Raveis Real Estate 860-521-4311,

    Kimberly Conrad 860-604-0796,

    William Raveis Real Estate

    Bought with:

    Christina Scigulinsky

    Coldwell Banker Realty

    Source: Smart MLS,MLS#: 170593752MLS Logo

    Facts & features

    Interior

    Bedrooms & bathrooms
    • Bedrooms: 4
    • Bathrooms: 3
    • Full bathrooms: 2
    • 1/2 bathrooms: 1
    Primary bedroom
    • Features: Remodeled, High Ceilings, Full Bath, Walk-In Closet(s), Wall/Wall Carpet
    • Level: Upper
    • Area: 231.84 Square Feet
    • Dimensions: 14.4 x 16.1
    Bedroom
    • Features: Hardwood Floor
    • Level: Upper
    • Area: 137.64 Square Feet
    • Dimensions: 11.1 x 12.4
    Bedroom
    • Features: Hardwood Floor
    • Level: Upper
    • Area: 135.54 Square Feet
    • Dimensions: 11.11 x 12.2
    Bedroom
    • Features: Hardwood Floor
    • Level: Upper
    • Area: 138.75 Square Feet
    • Dimensions: 11.1 x 12.5
    Dining room
    • Features: Built-in Features, Hardwood Floor
    • Level: Main
    • Area: 156.51 Square Feet
    • Dimensions: 11.1 x 14.1
    Family room
    • Features: Remodeled, Gas Log Fireplace, Hardwood Floor
    • Level: Main
    • Area: 197.28 Square Feet
    • Dimensions: 13.7 x 14.4
    Kitchen
    • Features: Remodeled, Wet Bar, Kitchen Island, Hardwood Floor
    • Level: Main
    • Area: 252.3 Square Feet
    • Dimensions: 14.5 x 17.4
    Living room
    • Features: Fireplace, Hardwood Floor
    • Level: Main
    • Area: 279.72 Square Feet
    • Dimensions: 11.1 x 25.2
    Office
    • Features: Hardwood Floor
    • Level: Main
    • Area: 115.52 Square Feet
    • Dimensions: 7.6 x 15.2
    Heating
    • Forced Air, Natural Gas
    Cooling
    • Central Air
    Appliances
    • Included: Gas Range, Microwave, Freezer, Dishwasher, Disposal, Washer, Dryer, Wine Cooler, Gas Water Heater
    • Laundry: Lower Level, Mud Room
    Features
    • Smart Thermostat
    • Doors: French Doors
    • Windows: Thermopane Windows
    • Basement: Full,Partially Finished
    • Attic: Walk-up
    • Number of fireplaces: 2
    Interior area
    • Total structure area: 2,799
    • Total interior livable area: 2,799 sqft
    • Finished area above ground: 2,479
    • Finished area below ground: 320

    Property

    Parking
    • Total spaces: 2
    • Parking features: Detached, Paved
    • Garage spaces: 2
    • Has uncovered spaces: Yes
    Features
    • Patio & porch: Patio
    • Exterior features: Underground Sprinkler
    • Fencing: Full
    Lot
    • Size: 0.26 Acres
    • Features: Level
    Details
    • Parcel number: 1903348
    • Zoning: R-10

    Construction

    Type & style
    • Home type: SingleFamily
    • Architectural style: Colonial
    • Property subtype: Single Family Residence
    Materials
    • Vinyl Siding
    • Foundation: Concrete Perimeter
    • Roof: Asphalt
    Condition
    • New construction: No
    • Year built: 1929

    Utilities & green energy

    • Sewer: Public Sewer
    • Water: Public
    Green energy
    • Energy efficient items: Thermostat, Windows
    • Energy generation: Solar

    Community & HOA

    Community
    • Features: Library, Near Public Transport, Shopping/Mall
    • Security: Security System
    HOA
    • Has HOA: No
    Location
    • Region: West Hartford

    Financial & listing details

    • Price per square foot: $355/sqft
    • Tax assessed value: $412,510
    • Annual tax amount: $16,880
    • Date on market: 2/3/2024

    Price history

    DateEventPrice
    2/1/2024Sold$995,000+13.7%$355/sqft
    Source: Smart MLS #170593752 Report a problem
    9/5/2023Pending sale$875,000$313/sqft
    Source: Smart MLS #170593752 Report a problem
    9/1/2023Listed for sale$875,000+129.7%$313/sqft
    Source: Smart MLS #170593752 Report a problem
    7/1/2014Sold$381,000+3.3%$136/sqft
    Source: Smart MLS #G684978 Report a problem
    6/2/2014Listed for sale$369,000$132/sqft
    Source: RE/MAX Premier REALTORS #G684978 Report a problem

    Public tax history

    YearProperty taxesTax assessment
    2025$18,472 +5.7%$412,510
    2024$17,470 +3.5%$412,510
    2023$16,880 +0.6%$412,510
    2022$16,781 +4.3%$412,510 +8.7%
    2021$16,091 +5.1%$379,330 +3.5%
    2020$15,315 $366,380
    2019$15,315 +2%$366,380
    2018$15,022 -0.1%$366,380
    2017$15,036 +36.2%$366,380 +27.2%
    2015$11,038 +27.9%$288,120 +24.8%
    2014$8,630 +3.2%$230,930 +0.3%
    2013$8,360 +1.5%$230,300
    2012$8,233 -10.9%$230,300 -1.7%
    2011$9,241 +2.8%$234,300
    2010$8,992 +2.2%$234,300
    2009$8,796 +1.2%$234,300
    2008$8,690 +32.9%$234,300 +38.5%
    2007$6,537 +21.6%$169,225 +25%
    2006$5,375 -9.9%$135,380
    2005$5,966 +4.6%$135,380
    2004$5,702 +11.8%$135,380 0%
    2003$5,098 +5.5%$135,400 +0%
    2001$4,832 +21.3%$135,380 +2.1%
    1998$3,984 $132,580
    Find assessor info on the county website

    Neighborhood: 06107

    Nearby schools

    GreatSchools rating
    Schools provided by the listing agent
    • Elementary: Louise Duffy
    • Middle: Sedgwick
    • High: Conard

    Source: Smart MLS. This data may not be complete. We recommend contacting the local school district to confirm school assignments for this home.

    Get pre-qualified for a loan
    At Zillow Home Loans, we can pre-qualify you in as little as 5 minutes with no impact to your credit score.

    An equal housing lender. NMLS #10287.

    Sell for more on Zillow
    Get a Zillow Showcase℠ listing at no additional cost and you could sell for .
    $1,158,300
    2% more
    +$23,166
    With Zillow Showcase(estimated)
    $1,181,466