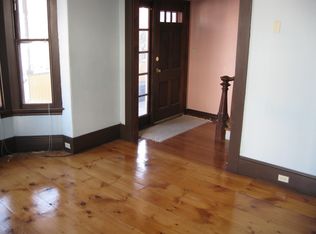
Welcome to 97 Newton St, Marlborough, MA! Step into this gracious turn-of-the-century in-town Colonial, brimming w/ timeless charm & character! Nestled just a short stroll to downtown & playground, this home is rich w/ period details & offers loads of space. You will find an 11x6 walk-in butler's pantry & inviting eat-in country kitchen. The large formal dining & family room are perfect for everyday living. The front parlor has a woodstove insert & stunning period mantel. The spacious new updated bath has granite counters. The primary bedroom has a large walk-in closet. The rear bedroom/office/exercise room has an additional walk-in closet & a private rear staircase. Loads of walk-out bay windows, wood flooring, crown moldings/chair rail, & plenty of storage. Spacious front & rear foyers. Large front porch for those hot summer nights. Newer vinyl windows on 80% of home. Excellent location near the Rail Trail, Lake Williams, minutes to Rt 495/85/20, and the Apex Center!
Sold for $495,000
$495,000
97 Newton St, Marlborough, MA 01752
4beds
2,217sqft
Single Family Residence
Built in 1880
8,113 Square Feet Lot
$505,100 Zestimate®
$223/sqft
$4,293 Estimated rent
Home value
$505,100
$465,000 - $546,000
$4,293/mo
Zestimate® history
Owner options
List your home for rent
$4,293/mo
Rent Zestimate®
Find your next renter with Zillow Rental Manager. Plus, with online applications, you can quickly screen prospective tenants – for free.
$4,293/mo
Rent Zestimate®
Refinance and save
$3,265/mo
Est. payment
Refinancing to a lower rate could help reduce your monthly payments and save thousands over the life of the loan.
$3,265/mo
Est. payment
Explore your selling options
Work with a Zillow partner agent
Leverage their expertise and Zillow's premium Showcase listings to get your home seen by more buyers.
Get startedList with your own agent
Get your home in front of millions of buyers by listing it on Zillow.
Learn how to do itSell it yourself
Take full control of how buyers see your home on Zillow by listing For Sale by Owner (FSBO).
List your homeWhat's special
Zillow last checked:
Listing updated:
Listed by:
S. Elaine McDonald 978-838-9444,
REMAX Executive Realty 508-480-8400,
Douglas Palino 978-838-9444
Bought with:
Team Darlene & Company
Lamacchia Realty, Inc.
Source: MLS PIN,MLS#: 73393422
Facts & features
Interior
Bedrooms & bathrooms
- Bedrooms: 4
- Bathrooms: 2
- Full bathrooms: 1
- 1/2 bathrooms: 1
Primary bedroom
- Features: Ceiling Fan(s), Walk-In Closet(s), Closet, Flooring - Wood
- Level: Second
- Area: 195
- Dimensions: 15 x 13
Bedroom 2
- Features: Ceiling Fan(s), Walk-In Closet(s), Closet, Flooring - Wood
- Level: Second
- Area: 156
- Dimensions: 13 x 12
Bedroom 3
- Features: Closet, Flooring - Wood
- Level: Second
- Area: 130
- Dimensions: 13 x 10
Bedroom 4
- Features: Closet, Flooring - Wood
- Level: Second
- Area: 144
- Dimensions: 12 x 12
Primary bathroom
- Features: Yes
Bathroom 1
- Features: Bathroom - Half, Flooring - Vinyl
- Level: First
- Area: 12
- Dimensions: 4 x 3
Bathroom 2
- Features: Bathroom - Full, Bathroom - With Tub & Shower, Flooring - Vinyl, Countertops - Stone/Granite/Solid
- Level: Second
- Area: 63
- Dimensions: 9 x 7
Dining room
- Features: Flooring - Wood, Window(s) - Bay/Bow/Box, Chair Rail, Crown Molding
- Level: First
- Area: 169
- Dimensions: 13 x 13
Family room
- Features: Flooring - Wood, Window(s) - Bay/Bow/Box, Crown Molding
- Level: First
- Area: 221
- Dimensions: 17 x 13
Kitchen
- Features: Ceiling Fan(s), Flooring - Laminate, Pantry, Country Kitchen, Dryer Hookup - Electric, Exterior Access, Storage, Washer Hookup
- Level: First
- Area: 195
- Dimensions: 15 x 13
Living room
- Features: Wood / Coal / Pellet Stove, Flooring - Wood, Crown Molding
- Level: First
- Area: 169
- Dimensions: 13 x 13
Heating
- Steam, Oil
Cooling
- None
Appliances
- Included: Electric Water Heater, Range, Dishwasher, Refrigerator, Washer, Dryer
- Laundry: Electric Dryer Hookup, Washer Hookup, First Floor
Features
- Closet/Cabinets - Custom Built, Pantry, Kitchen, Entry Hall
- Flooring: Vinyl, Hardwood, Pine, Flooring - Wood
- Basement: Full,Crawl Space,Interior Entry,Bulkhead,Concrete
- Number of fireplaces: 1
Interior area
- Total structure area: 2,217
- Total interior livable area: 2,217 sqft
- Finished area above ground: 2,217
Property
Parking
- Total spaces: 4
- Parking features: Paved Drive, Off Street
- Uncovered spaces: 4
Features
- Patio & porch: Porch
- Exterior features: Porch, Rain Gutters, Storage
- Waterfront features: Lake/Pond, 1 to 2 Mile To Beach, Beach Ownership(Public)
Lot
- Size: 8,113 Square Feet
- Features: Gentle Sloping
Details
- Parcel number: M:070 B:089 L:000,614698
- Zoning: Res
Construction
Type & style
- Home type: SingleFamily
- Architectural style: Colonial
- Property subtype: Single Family Residence
Materials
- Frame
- Foundation: Stone
- Roof: Shingle
Condition
- Year built: 1880
Utilities & green energy
- Electric: Circuit Breakers
- Sewer: Public Sewer
- Water: Public
- Utilities for property: for Electric Range, for Electric Oven, for Electric Dryer, Washer Hookup
Community & HOA
Community
- Features: Public Transportation, Shopping, Tennis Court(s), Park, Walk/Jog Trails, Stable(s), Golf, Medical Facility, Bike Path, Conservation Area, Highway Access, House of Worship, Public School, T-Station, Sidewalks
HOA
- Has HOA: No
Location
- Region: Marlborough
Financial & listing details
- Price per square foot: $223/sqft
- Tax assessed value: $426,400
- Annual tax amount: $4,204
- Date on market: 7/7/2026
- Exclusions: Personal Property
- Road surface type: Paved
Price history
| Date | Event | Price |
|---|---|---|
| 10/6/2025 | Sold | $495,000-1%$223/sqft |
Source: MLS PIN #73393422 Report a problem | ||
| 8/28/2025 | Contingent | $499,900$225/sqft |
Source: MLS PIN #73393422 Report a problem | ||
| 8/12/2025 | Price change | $499,900-3.8%$225/sqft |
Source: MLS PIN #73393422 Report a problem | ||
| 7/17/2025 | Price change | $519,900-3.7%$235/sqft |
Source: MLS PIN #73393422 Report a problem | ||
| 6/19/2025 | Listed for sale | $539,900+107.7%$244/sqft |
Source: MLS PIN #73393422 Report a problem | ||
| 8/18/2017 | Sold | $260,000-3.7%$117/sqft |
Source: Public Record Report a problem | ||
| 6/30/2017 | Pending sale | $269,900$122/sqft |
Source: RE/MAX Executive Realty #72189041 Report a problem | ||
| 6/25/2017 | Listed for sale | $269,900+124.9%$122/sqft |
Source: RE/MAX Executive Realty #72189041 Report a problem | ||
| 11/19/1990 | Sold | $120,000$54/sqft |
Source: Public Record Report a problem | ||
Public tax history
| Year | Property taxes | Tax assessment |
|---|---|---|
| 2025 | $4,204 +2.4% | $426,400 +6.4% |
| 2024 | $4,104 -0.9% | $400,800 +11.7% |
| 2023 | $4,141 +1.1% | $358,800 +14.9% |
| 2022 | $4,097 +5% | $312,300 +10.5% |
| 2021 | $3,901 +1.4% | $282,700 +4.2% |
| 2020 | $3,846 +2.6% | $271,200 +1.8% |
| 2019 | $3,750 +12.9% | $266,500 +17.4% |
| 2018 | $3,321 +1.9% | $227,000 +6.7% |
| 2017 | $3,260 -0.6% | $212,800 -0.5% |
| 2016 | $3,281 -6.8% | $213,900 -4.2% |
| 2015 | $3,519 +2.1% | $223,300 +4.4% |
| 2014 | $3,446 +1.7% | $213,900 -5.4% |
| 2013 | $3,390 +0.9% | $226,000 -0.4% |
| 2012 | $3,360 +4.8% | $227,000 -1.3% |
| 2011 | $3,206 +1.5% | $230,000 -2.3% |
| 2010 | $3,158 -3.9% | $235,500 -8.5% |
| 2009 | $3,286 -7.3% | $257,500 -7.5% |
| 2008 | $3,543 -4.1% | $278,500 -4.7% |
| 2007 | $3,695 +5.9% | $292,100 +2.9% |
| 2006 | $3,488 -2% | $284,000 +9.9% |
| 2005 | $3,561 +24.8% | $258,400 +16.8% |
| 2004 | $2,853 +1.6% | $221,200 +3.3% |
| 2003 | $2,807 +17.9% | $214,100 +34% |
| 2001 | $2,381 +1.6% | $159,800 +11.2% |
| 2000 | $2,344 +14.5% | $143,700 +18.9% |
| 1998 | $2,047 | $120,900 |
Find assessor info on the county website
Neighborhood: South of Main
Nearby homes
- $582,7003 bd2 ba1.5k sqft91 Newton St, Marlborough, MA 01752Off Market
- $448,1004 bd2 ba1.8k sqft101 Newton St, Marlborough, MA 01752Off Market
- $708,2005 bd3 ba2.3k sqft32 Park St, Marlborough, MA 01752Off Market
- $568,000-- bd-- ba-- sqft105 Newton St, Marlborough, MA 01752Off Market
- $420,6003 bd1 ba2k sqft85 Newton St, Marlborough, MA 01752Off Market
- $632,8003 bd2 ba1.9k sqft98 Newton St, Marlborough, MA 01752Off Market
- $749,7006 bd3 ba3.6k sqft88 Newton St, Marlborough, MA 01752Off Market
- $---- bd-- ba-- sqft88 Newton St #1, Marlborough, MA 01752Off Market
Nearby schools
GreatSchools rating
- 5/10Goodnow Brothers Elementary SchoolGrades: K-5Distance: 1.3 mi
- 5/101 Lt Charles W. Whitcomb SchoolGrades: 6-8Distance: 1 mi
- 4/10Marlborough High SchoolGrades: 9-12Distance: 1.3 mi
Get a cash offer in 3 minutes
Find out how much your home could sell for in as little as 3 minutes with a no-obligation cash offer.
Estimated market value
$505,100
Get a cash offer in 3 minutes
Find out how much your home could sell for in as little as 3 minutes with a no-obligation cash offer.
Estimated market value
$505,100
