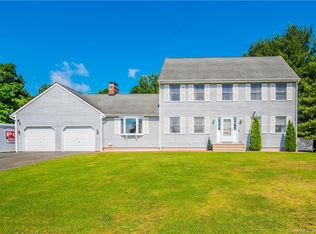
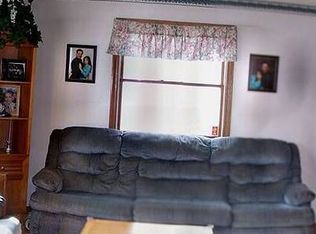
Picture Perfect Home, ready to move in for your family looking for close proximity to best schools in the area. White picket fence and professionally landscaped front yard will welcome you to this Cape style home with 1 Car Attached Garage and one Free Standing installed recently for your additional vehicle, workshop or storage. There are 3 Bedrooms upstairs all with hardwood floors, 2 Full Baths and a large Bonus Room over garage currently used as a 4 Bedroom/ Office.Your family will enjoy Fully Finished Basement with additional Kitchen, Bar, Mini Fridge, Home Theater and a large Cedar Closet. Newly installed Natural Gas Stove is a source for heating in addition to Baseboard, Heating and Cooling Pump. Kitchen has plenty of storage and comes with Hardwood Oak Cabinets, Granite Countertops, Peninsula & Backsplash. Ceramic Tile Floor, all Stainless Appliances, incl. Electric Range Oven, Double Door Refrigerator, Microwave, Double Sink with a Disposal & Brand New Dishwasher. Enjoy your coffee in a 3 Season Sunroom overlooking private, park like well maintain backyard with mature Evergreens, Fruit & Flowering Trees. Your kids or grandkids will enjoy level lot open to nature with a playscape next to a small vegetable garden. The house is in excellent structural and mechanical condition with New Roof, Windows, Slider Door & Tankless Water Heater. Newly installed Hardwood Floors in All Bedrooms, Security System with Automation and Lighting Controls. A/V with Surround Sound, Satellite TV, Fiber Optic High Speed Internet & Voice. Small Deck off the Screened in Sunroom will take you around the house to a Patio covered with a wooden floor and a Pergola to enjoy those family Al Fresco dinners. Covered Grill Area with large table, ceiling fan, outdoor speakers & lights will make your BBQ parties or family reunions very relaxing and enjoyable.Large Shed with plenty of storage for your tractor, tools, outdoor furniture, etc. is included. This lovely home has been well maintained and cared for by a single owner (who is downsizing) and will be available for its next chapter. Here you will enjoy the small town living with great neighborhood shops, Restaurants, Nature Center, Bike and Walking Trails. Close proximity to Highways, ESPN, Tunxis Community College and UConn Health Center. This house has a low property tax, great neighbors, schools and is the one you want for your family. Grab it before it’s gone!
Sold for $375,000
$375,000
97 Northwest Drive, Plainville, CT 06062
3beds
1,456sqft
Single Family Residence
Built in 1991
0.47 Acres Lot
$444,600 Zestimate®
$258/sqft
$2,567 Estimated rent
Home value
$444,600
$422,000 - $467,000
$2,567/mo
Zestimate® history
Owner options
List your home for rent
$2,567/mo
Rent Zestimate®
Find your next renter with Zillow Rental Manager. Plus, with online applications, you can quickly screen prospective tenants – for free.
$2,567/mo
Rent Zestimate®
Refinance and save
$2,724/mo
Est. payment
Refinancing to a lower rate could help reduce your monthly payments and save thousands over the life of the loan.
$2,724/mo
Est. payment
Explore your selling options
Work with a Zillow partner agent
Leverage their expertise and Zillow's premium Showcase listings to get your home seen by more buyers.
Get startedList with your own agent
Get your home in front of millions of buyers by listing it on Zillow.
Learn how to do itSell it yourself
Take full control of how buyers see your home on Zillow by listing For Sale by Owner (FSBO).
List your homeWhat's special
Fully finished basementOutdoor furnitureMature evergreensLarge cedar closetWhite picket fenceCape style homeClose proximity to highways
Zillow last checked:
Listing updated:
Listed by:
Piotr Chrzanowski 860-878-4060,
Piotrsellsct LLC 860-878-4060,
Anna Chrzanowski 860-538-2280,
Piotrsellsct LLC
Bought with:
Bridget J. Barrieau, RES.0806547
Barrieau Realty Signature Prop
Source: Smart MLS,MLS#: 170574798
Facts & features
Interior
Bedrooms & bathrooms
- Bedrooms: 3
- Bathrooms: 2
- Full bathrooms: 2
Primary bedroom
- Features: Remodeled
- Level: Upper
Bedroom
- Features: Remodeled
- Level: Upper
Bedroom
- Features: Dressing Room, Remodeled, Skylight, Vaulted Ceiling(s)
- Level: Upper
Bathroom
- Features: Remodeled
- Level: Main
Dining room
- Features: Remodeled
- Level: Main
Family room
- Features: Dry Bar, Gas Log Fireplace, Remodeled, Studio, Wet Bar
- Level: Lower
Kitchen
- Features: Balcony/Deck, Combination Liv/Din Rm, Remodeled
- Level: Main
Kitchen
- Features: Breakfast Bar, Granite Counters
- Level: Main
Living room
- Features: Remodeled
- Level: Main
Sun room
- Features: Balcony/Deck
- Level: Main
Heating
- Baseboard, Heat Pump, Space Heater, Other, Electric, Natural Gas
Cooling
- Heat Pump, Window Unit(s), Zoned
Appliances
- Included: Oven/Range, Refrigerator, Dishwasher, Water Heater
- Laundry: Lower Level
Features
- Sound System, Wired for Data, Open Floorplan
- Basement: Full
- Attic: Storage
- Number of fireplaces: 1
Interior area
- Total structure area: 1,456
- Total interior livable area: 1,456 sqft
- Finished area above ground: 1,456
Property
Parking
- Total spaces: 2
- Parking features: Attached, Detached, Paved, Garage Door Opener, Private, Asphalt
- Attached garage spaces: 2
- Has uncovered spaces: Yes
Features
- Patio & porch: Enclosed, Screened
- Exterior features: Garden
- Fencing: Full
Lot
- Size: 0.47 Acres
- Features: Rear Lot, Cleared, Level
Details
- Parcel number: 675315
- Zoning: R-20
- Other equipment: Generator Ready, Entertainment System
Construction
Type & style
- Home type: SingleFamily
- Architectural style: Cape Cod
- Property subtype: Single Family Residence
Materials
- Vinyl Siding
- Foundation: Concrete Perimeter
- Roof: Asphalt
Condition
- New construction: No
- Year built: 1991
Utilities & green energy
- Sewer: Public Sewer
- Water: Public
- Utilities for property: Cable Available
Community & HOA
Community
- Features: Golf, Health Club, Library, Medical Facilities, Park, Playground, Shopping/Mall, Tennis Court(s)
- Security: Security System
HOA
- Has HOA: No
Location
- Region: Plainville
Financial & listing details
- Price per square foot: $258/sqft
- Tax assessed value: $176,050
- Annual tax amount: $5,531
- Date on market: 9/1/2023
Price history
| Date | Event | Price |
|---|---|---|
| 8/30/2023 | Sold | $375,000+0%$258/sqft |
Source:  Smart MLS #170574798 Report a problem Smart MLS #170574798 Report a problem | ||
| 8/16/2023 | Pending sale | $374,900$257/sqft |
Source: Smart MLS #170574798 Report a problem | ||
| 6/9/2023 | Listed for sale | $374,900+155%$257/sqft |
Source: Smart MLS #170574798 Report a problem | ||
| 3/6/1991 | Sold | $147,000$101/sqft |
Source: Public Record Report a problem | ||
Public tax history
| Year | Property taxes | Tax assessment |
|---|---|---|
| 2025 | $6,816 +19.3% | $198,380 +12.7% |
| 2024 | $5,715 +3.3% | $176,050 |
| 2023 | $5,531 +2.5% | $176,050 |
| 2022 | $5,394 +6.1% | $176,050 +19.7% |
| 2021 | $5,083 -0.2% | $147,070 |
| 2020 | $5,092 | $147,070 |
| 2019 | $5,092 +2.3% | $147,070 |
| 2018 | $4,977 +3.6% | $147,070 |
| 2017 | $4,806 +1.1% | $147,070 -1.1% |
| 2016 | $4,756 +0.5% | $148,680 |
| 2015 | $4,732 -8.1% | $148,680 -9.3% |
| 2014 | $5,147 +10.3% | $164,010 +10.3% |
| 2013 | $4,666 -7.9% | $148,680 -9.3% |
| 2012 | $5,066 +6.6% | $164,010 |
| 2011 | $4,753 +3.5% | $164,010 |
| 2010 | $4,594 +6.4% | $164,010 |
| 2009 | $4,318 +0.3% | $164,010 |
| 2008 | $4,304 +2.9% | $164,010 |
| 2007 | $4,182 +11.5% | $164,010 +58.7% |
| 2006 | $3,749 +5.2% | $103,330 |
| 2005 | $3,565 +3.5% | $103,330 |
| 2004 | $3,444 -0.7% | $103,330 |
| 2003 | $3,467 -5.2% | $103,330 -21.8% |
| 1996 | $3,658 | $132,070 |
Find assessor info on the county website
Neighborhood: 06062
Nearby homes
- $513,4003 bd3 ba2k sqft99 Northwest Dr, Plainville, CT 06062Off Market
- $513,2004 bd3 ba2.1k sqft101 Northwest Dr, Plainville, CT 06062Off Market
- $488,1003 bd2 ba1.9k sqft103 Northwest Dr, Plainville, CT 06062Off Market
- $592,4003 bd3 ba2.7k sqft24 Peach Orchard Hl, Plainville, CT 06062Off Market
- $547,1004 bd3 ba2k sqft22 Peach Orchard Hl, Plainville, CT 06062Off Market
- $465,0003 bd2 ba2k sqft105 Northwest Dr, Plainville, CT 06062Off Market
- $545,5004 bd2 ba2.1k sqft28 Peach Orchard Hl, Plainville, CT 06062Off Market
- $465,7003 bd2 ba1.9k sqft20 Peach Orchard Hl, Plainville, CT 06062Off Market
Nearby schools
GreatSchools rating
- 7/10Louis Toffolon SchoolGrades: PK-5Distance: 0.5 mi
- 7/10Middle School Of PlainvilleGrades: 6-8Distance: 0.6 mi
- 6/10Plainville High SchoolGrades: 9-12Distance: 2.2 mi


Get pre-qualified for a loan
At Zillow Home Loans, we can pre-qualify you in as little as 5 minutes with no impact to your credit score.An equal housing lender. NMLS #10287.
Sell for more on Zillow
Get a Zillow Showcase℠ listing at no additional cost and you could sell for .
$444,600
2% more
+$8,892
With Zillow Showcase(estimated)
$453,492
- Connecticut
- Hartford County
- Plainville
- 06062
- 97 Northwest Drive
Nearby cities
Nearby zip codes
Other Plainville Topics
