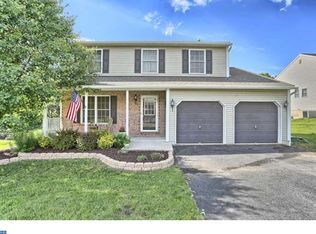
This sprawling ranch home in the desirable Sunyside development will not disappoint! A covered porch greets you as you approach the home. The spacious foyer is accented by decorative columns and leads to the open concept floor plan. A grand dining room located off the foyer makes entertaining easy. The living room flows into the kitchen and breakfast area with a dynamic vaulted ceiling. You'll find plenty of work space and storage in the kitchen featuring granite counters, tile back splash and breakfast counter. 2 separate bedroom "wings" make this home functional for all. The master wing features a grand master bedroom with walk in closet and a master bath with enough floor space for a dance party. A soaking tub with separate shower and double vanity with functional "make up" area, makes morning routines easy. The additional bedrooms and full bath are located at the opposite end of the home offering privacy from the master area. 9 Ft. ceilings throughout the home make an architectural statement. The first floor laundry and half bath complete the first floor. Not enough space? Find a blank canvas with the walk out daylight lower level... your ideas await. Utilize for storage or finish to suit your needs. Enjoy outdoor space? You'll fall in love with this HUGE composite deck located just off of the living room. A great place to grill or just sit and enjoy the view. Over an acre of land in the Blue Mountain School District.
This property is not currently displayed as for sale or rent on Zillow. This may be different from what's on other websites or public sources.