Skip main navigation
Closed
  • $256,250

    97 Olde Stone Ln, Lancaster, NY 14086

    3beds
    1,080sqft
    Townhouse, Condominium
    Built in 1996
    -- sqft lot
    $262,800 Zestimate®
    $237/sqft
    $2,012 Estimated rent

    Home value

    $262,800

    $244,000 - $281,000

    $2,012/mo

    Zestimate® history
    Loading
    Loading...

    Owner options

    List your home for rent

    $2,012/mo

    Rent Zestimate®

    Find your next renter with Zillow Rental Manager. Plus, with online applications, you can quickly screen prospective tenants – for free.

    Learn more

    $2,012/mo

    Rent Zestimate®

    Refinance and save

    $1,995/mo

    Est. payment

    Refinancing to a lower rate could help reduce your monthly payments and save thousands over the life of the loan.

    See today's rates

    $1,995/mo

    Est. payment

    Explore your selling options

    Work with a Zillow partner agent

    Leverage their expertise and Zillow's premium Showcase listings to get your home seen by more buyers.

    Get started

    List with your own agent

    Get your home in front of millions of buyers by listing it on Zillow.

    Learn how to do it

    Sell it yourself

    Take full control of how buyers see your home on Zillow by listing For Sale by Owner (FSBO).

    List your home

    What's special

    Modern freshly painted interiorsPeaceful privacyTree-top viewsVersatile layoutAiry vibeCozy brick-accent fireplaceVaulted ceilings
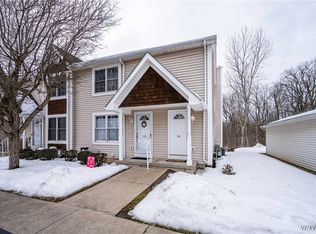
    Discover urban-meets-community living at this inviting end-unit townhome located just a stroll from the heart of Lancaster Village. Stylish and move-in ready, this light-filled home features modern freshly painted interiors and versatile layout for today’s flexible lifestyle. Step inside to a spacious open living/dining space with vaulted ceilings, large windows, and a cozy brick-accent fireplace perfect for chilly evenings. The clean, fresh neutrals create an airy vibe—ideal for personalization. One bedroom was thoughtfully removed to broaden the living area, offering flexible flow or an office nook. The white kitchen shows crisp curb appeal with fresh cabinetry, full-size appliances, and space to customize with your favorite aesthetic. A highlight: direct access to your private upper-level deck, where tree-top views offer peaceful privacy and outdoor relaxation. Bedroom count: Originally 3 with one currently stepped down—can easily be converted back as needed. Two full baths, one upper and one lower, offer convenience for all needs. The partially finished lower level includes a practical powder room and flexible space—great for storage, media, home gym, or hobby room. Outdoors, enjoy maintenance-free living: HOA handles all exterior duties, lawn care, snow removal, and landscaping. Plus, you have your own 1-car garage and 2 dedicated parking spots just steps from your entry door. This location is unbeatable—within walking distance to Central Avenue and Broadway in Lancaster Village, you’ll find a curated mix of boutique shops, local dining spots like Josie’s on Central, The New York Store, and artisan finds at Black Sheep & Co. and Dark Forest Chocolate new-york-store . The nearby historic Opera House hosts live performances, while neighborhoods nearby bustle with seasonal village events, farmers’ markets, and local festivals and Como Lake Park’s trails, disc golf, and kayaking/picnic areas, and the Lancaster Heritage Trail for walking or biking Ideal for professionals, small families, or downsizers seeking low-maintenance village life with Buffalo just 14 minutes away, this townhome fuses modern simplicity with local charm. Welcome Home.

    Zillow last checked:

    Listing updated:

    Listed by:

    Donald Zappia 716-622-1323,

    eXp Realty

    Bought with:

    Carol E Czerwiec, 40CZ0748682

    HUNT Real Estate Corporation

    Source: NYSAMLSs,MLS#: B1625981MLS LogoOriginating MLS: Buffalo

    Facts & features

    Interior

    Bedrooms & bathrooms
    • Bedrooms: 3
    • Bathrooms: 2
    • Full bathrooms: 2
    • Main level bathrooms: 1
    • Main level bedrooms: 2
    Heating
    • Gas, Forced Air
    Cooling
    • Central Air
    Appliances
    • Included: Dryer, Dishwasher, Exhaust Fan, Gas Oven, Gas Range, Gas Water Heater, Microwave, Refrigerator, Range Hood, Washer
    Features
    • Granite Counters, Solid Surface Counters
    • Flooring: Carpet, Ceramic Tile, Hardwood, Varies
    • Basement: Finished
    • Number of fireplaces: 1
    Interior area
    • Total structure area: 1,080
    • Total interior livable area: 1,080 sqft

    Property

    Parking
    • Total spaces: 1
    • Parking features: Assigned, Detached, Garage, Two Spaces
    • Garage spaces: 1
    Features
    • Levels: Two
    • Stories: 2
    • Patio & porch: Deck, Patio
    • Exterior features: Deck, Patio
    Lot
    • Size: 1,102 sqft
    • Dimensions: 24 x 46
    • Features: Other, Rectangular, Rectangular Lot, See Remarks
    Details
    • Additional parcels included: 116.05.210./G76
    • Parcel number: 145289116050000201000086
    • Special conditions: Standard

    Construction

    Type & style
    • Home type: Condo
    • Property subtype: Townhouse, Condominium
    Materials
    • Vinyl Siding
    Condition
    • Resale
    • Year built: 1996

    Utilities & green energy

    • Sewer: Connected
    • Water: Connected, Public
    • Utilities for property: Sewer Connected, Water Connected

    Community & neighborhood

    Location
    • Region: Lancaster
    • Subdivision: Glenridge Village Condo 0

    HOA & financial

    HOA
    • HOA fee: $247 monthly
    • Services included: Common Area Maintenance, Maintenance Structure, Snow Removal, Trash
    • Association name: Lmm Properties Inc
    • Association phone: 716-693-4670

    Other

    Other facts
    • Listing terms: Cash,Conventional,FHA

    Price history

    DateEventPrice
    2/27/2026Sold$256,250$237/sqft
    Source: Public Record Report a problem
    10/10/2025Sold$256,250+2.5%$237/sqft
    Source: NYSAMLSs #B1625981 Report a problem
    8/12/2025Pending sale$249,900$231/sqft
    Source: NYSAMLSs #B1625981 Report a problem
    7/28/2025Listed for sale$249,900+116.4%$231/sqft
    Source: NYSAMLSs #B1625981 Report a problem
    10/6/2005Sold$115,500$107/sqft
    Source: Public Record Report a problem

    Public tax history

    YearProperty taxesTax assessment
    2025-- $109,800
    2024-- $109,800
    2023-- $109,800
    2022-- $109,800
    2021-- $109,800
    2020-- $109,800 +57.3%
    2019-- $69,800
    2018-- $69,800
    2017$1,948 +54.6%$69,800
    2016$1,260 $69,800
    2015-- $69,800
    2014-- $69,800
    2013-- $69,800
    2012-- $69,800
    2011-- $69,800
    2010-- $69,800 +18.5%
    2009-- $58,900
    2008-- $58,900
    2007-- $58,900
    2006-- $58,900
    2005-- $58,900 +40.2%
    2004-- $42,000
    2003-- $42,000
    2002-- $42,000
    2001-- $42,000
    2000-- $42,000

    Find assessor info on the county website

    Neighborhood: 14086

    Nearby schools

    GreatSchools rating
    Schools provided by the listing agent
    • District: Lancaster

    Source: NYSAMLSs. This data may not be complete. We recommend contacting the local school district to confirm school assignments for this home.

    Sell for more on Zillow
    Get a Zillow Showcase℠ listing at no additional cost and you could sell for .
    $262,800
    2% more
    +$5,256
    With Zillow Showcase(estimated)
    $268,056