Skip main navigation
Sold for $424,000
  • $424,000

    97 Overbrook Drive, Vernon, CT 06066

    4beds
    2,596sqft
    Single Family Residence
    Built in 1974
    0.45 Acres Lot
    $495,200 Zestimate®
    $163/sqft
    $3,204 Estimated rent

    Home value

    $495,200

    $470,000 - $520,000

    $3,204/mo

    Zestimate® history
    Loading
    Loading...

    Owner options

    List your home for rent

    $3,204/mo

    Rent Zestimate®

    Find your next renter with Zillow Rental Manager. Plus, with online applications, you can quickly screen prospective tenants – for free.

    Learn more

    $3,204/mo

    Rent Zestimate®

    Refinance and save

    $3,013/mo

    Est. payment

    Refinancing to a lower rate could help reduce your monthly payments and save thousands over the life of the loan.

    See today's rates

    $3,013/mo

    Est. payment

    Explore your selling options

    Work with a Zillow partner agent

    Leverage their expertise and Zillow's premium Showcase listings to get your home seen by more buyers.

    Get started

    List with your own agent

    Get your home in front of millions of buyers by listing it on Zillow.

    Learn how to do it

    Sell it yourself

    Take full control of how buyers see your home on Zillow by listing For Sale by Owner (FSBO).

    List your home

    What's special

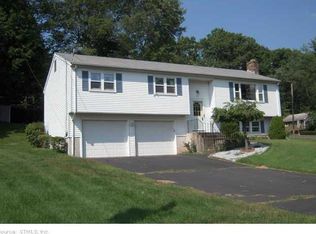
    OFFERS RECEIVED, HIGHEST & BEST SUNDAY 6PM. Charming 4-bedroom home, brimming with updates and thoughtful features. The highlight is the luxurious Primary Bedroom Suite, boasting spacious walk-in closets and an elegant Primary Bath. Adjacent to this is the stunning Heated Sunroom with Skylights, providing a cozy retreat year-round. The Kitchen features Stainless Steel Appliances and easy access to the roomy Deck, perfect for outdoor entertaining. The formal dining room, situated next to the kitchen, seamlessly flows into the living room, creating an inviting space for family gatherings. Enjoy picturesque views of your beautifully maintained front yard through the large bay window in the living room. Three additional bedrooms on the main floor share a well-appointed bath, ideal for family, guests, or a home office. The lower level offers a spacious Family Room with oversized windows, a cozy fireplace, and an additional full bath. Beneath the Primary Bedroom, discover a versatile finished room, perfect for a playroom, craft space, or extra office. Also, Step outside onto the Cedar Deck, overlooking a large, flat backyard complete with a handy shed. Recent major updates include a 6-year-young Roof and a Hot Water Heater replaced in 2018. A standby generator provides extra peace of mind. Dual zone Natural Gas Heat and a Ductless Heat Pump for cooling ensure energy efficiency and comfort year-round. Convenience is key with the Tri City Shopping Complex, Buckland Mall, and I-84. Town has 1886 above grade square feet, with 710 as a rec room, total 2596. Lower level has additional sf of heated space.

    Zillow last checked:

    Listing updated:

    Listed by:

    Margaret Wilcox Team,

    Ken Hovland 860-798-7810,

    William Raveis Real Estate 860-633-0111

    Bought with:

    Jamie Dumaine-Russell, RES.0810280

    KW Legacy Partners

    Source: Smart MLS,MLS#: 24037940MLS Logo

    Facts & features

    Interior

    Bedrooms & bathrooms
    • Bedrooms: 4
    • Bathrooms: 3
    • Full bathrooms: 3
    Primary bedroom
    • Features: Full Bath, Walk-In Closet(s)
    • Level: Main
    Bedroom
    • Level: Main
    Bedroom
    • Level: Main
    Bedroom
    • Level: Main
    Family room
    • Features: Fireplace
    • Level: Lower
    Kitchen
    • Features: Balcony/Deck
    • Level: Main
    Living room
    • Features: Bay/Bow Window
    • Level: Main
    Rec play room
    • Level: Lower
    Sun room
    • Features: Skylight
    • Level: Main
    Heating
    • Baseboard, Gas on Gas, Gas In Street
    Cooling
    • Ductless, Heat Pump
    Appliances
    • Included: Oven/Range, Microwave, Refrigerator, Ice Maker, Dishwasher, Disposal, Washer, Dryer, Gas Water Heater, Water Heater
    • Laundry: Lower Level
    Features
    • Basement: Full,Heated,Partially Finished
    • Attic: Access Via Hatch
    • Number of fireplaces: 1
    Interior area
    • Total structure area: 2,596
    • Total interior livable area: 2,596 sqft
    • Finished area above ground: 1,886
    • Finished area below ground: 710

    Property

    Parking
    • Total spaces: 2
    • Parking features: Attached, Garage Door Opener
    • Attached garage spaces: 2
    Lot
    • Size: 0.45 Acres
    • Features: Level
    Details
    • Parcel number: 2358765
    • Zoning: 101:1-Family Residence

    Construction

    Type & style
    • Home type: SingleFamily
    • Architectural style: Ranch
    • Property subtype: Single Family Residence
    Materials
    • Vinyl Siding
    • Foundation: Concrete Perimeter, Raised
    • Roof: Shingle
    Condition
    • New construction: No
    • Year built: 1974

    Utilities & green energy

    • Sewer: Public Sewer
    • Water: Public
    • Utilities for property: Cable Available

    Community & neighborhood

    Location
    • Region: Vernon

    Price history

    DateEventPrice
    9/4/2024Listing removed$399,900$154/sqft
    Source: William Raveis Real Estate, Mortgage & Insurance #24037940 Report a problem
    9/3/2024Listed for sale$399,900-5.7%$154/sqft
    Source: William Raveis Real Estate, Mortgage & Insurance #24037940 Report a problem
    8/28/2024Sold$424,000+6%$163/sqft
    Source: Smart MLS #24037940 Report a problem
    8/13/2024Pending sale$399,900$154/sqft
    Source: William Raveis Real Estate, Mortgage & Insurance #24037940 Report a problem
    8/9/2024Listed for sale$399,900$154/sqft
    Source: Smart MLS #24037940 Report a problem

    Public tax history

    YearProperty taxesTax assessment
    2025$7,519 +2.8%$208,350
    2024$7,311 +5.1%$208,350
    2023$6,957 $208,350
    2022$6,957 -0.2%$208,350 +18.5%
    2021$6,971 $175,890
    2020$6,971 $175,890
    2019$6,971 $175,890
    2018$6,971 +2.4%$175,890
    2017$6,809 +2.5%$175,890 +0.7%
    2016$6,642 +3%$174,660
    2015$6,447 +2.2%$174,660
    2014$6,307 +2%$174,660
    2013$6,183 +5.3%$174,660
    2012$5,874 -5.7%$174,660 -16.2%
    2011$6,230 -0.4%$208,350
    2010$6,255 +5.6%$208,350
    2009$5,921 -6.1%$208,350
    2008$6,309 -8%$208,350
    2007$6,857 +48.4%$208,350 +65.6%
    2006$4,620 +2.6%$125,790
    2005$4,502 +1.3%$125,790
    2004$4,444 +5.3%$125,790
    2003$4,219 $125,790

    Find assessor info on the county website

    Neighborhood: 06066

    Nearby schools

    GreatSchools rating
    Schools provided by the listing agent
    • High: Rockville

    Source: Smart MLS. This data may not be complete. We recommend contacting the local school district to confirm school assignments for this home.

    Get pre-qualified for a loan
    At Zillow Home Loans, we can pre-qualify you in as little as 5 minutes with no impact to your credit score.

    An equal housing lender. NMLS #10287.

    Sell for more on Zillow
    Get a Zillow Showcase℠ listing at no additional cost and you could sell for .
    $495,200
    2% more
    +$9,904
    With Zillow Showcase(estimated)
    $505,104