Masterful Design & Modern Luxury Abound In This Brand New Colonial With Four Bedrooms, Two-And-A Half Bathrooms, And An Attached One Car Garage Set On An Over-Sized 80x100 Lot In The Heart Of Massapequa Park. A High Quality Of Construction Is Evident Throughout Including Hardwood Floors, Recessed Lighting, Crown Molding, Distinctive Trim Work & Large Marvin Windows Bringing In Lots Of Natural Sunlight. The Open Airy Interior Flows From The Foyer To The Family Room, Living Room, Dining Room, Powder Room & State-Of-The-Art Eat-In Kitchen Featuring Quartz Countertops, Stylish White Cabinetry, Crown Molding To The Ceiling & A Waterfall Quartz Island. Double Glass Doors Open To The Stone Paver Patio With Sparkling In-Ground Gunite Swimming Pool & Fully Fenced-In Private Yard Perfect For Entertaining Or Just Relaxing. Upstairs, The Lavish Primary En-Suite Bedroom Has A Huge California Wic Closet & Oversized Glass Shower. Three Additional Bedrooms Share A Full Hall Bathroom. The Laundry Room Is Conveniently Located Upstairs. The Finished Basement Offers A Sprawling Recreation Room With Ample Space For Movie Nights, Exercise, Game Tables, Storage & More. Perfectly Situated On A Quiet Street, Close To Schools, Shopping, Transportation, Restaurants & The Massapequa Preserve As Well As Easy Beach Access. Don't Let This One Pass You By. Just Unpack & Relax In Your New Home ! Pre-Approval Or Pof Required By All...
Sold for $1,375,000
$1,375,000
97 Pacific Street, Massapequa Park, NY 11762
4beds
2,500sqft
Single Family Residence, Residential
Built in 1950
8,000 Square Feet Lot
$1,181,000 Zestimate®
$550/sqft
$5,089 Estimated rent
Home value
$1,181,000
$1.10M - $1.26M
$5,089/mo
Zestimate® history
Owner options
List your home for rent
$5,089/mo
Rent Zestimate®
Find your next renter with Zillow Rental Manager. Plus, with online applications, you can quickly screen prospective tenants – for free.
$5,089/mo
Rent Zestimate®
Refinance and save
$9,189/mo
Est. payment
Refinancing to a lower rate could help reduce your monthly payments and save thousands over the life of the loan.
$9,189/mo
Est. payment
Explore your selling options
Work with a Zillow partner agent
Leverage their expertise and Zillow's premium Showcase listings to get your home seen by more buyers.
Get startedList with your own agent
Get your home in front of millions of buyers by listing it on Zillow.
Learn how to do itSell it yourself
Take full control of how buyers see your home on Zillow by listing For Sale by Owner (FSBO).
List your homeWhat's special
Stylish white cabinetryFully fenced-in private yardFinished basementSprawling recreation roomWaterfall quartz islandLavish primary en-suite bedroomRecessed lighting
Zillow last checked:
Listing updated:
Listed by:
Anthony Napolitano Jr 516-807-4315,
Anthony Napolitano Homes 516-798-4200
Bought with:
Jena M. Russillo, 40RU0906803
Signature Premier Properties
Source: OneKey® MLS as distributed by MLS GRID,MLS#: 932888
Facts & features
Interior
Bedrooms & bathrooms
- Bedrooms: 4
- Bathrooms: 3
- Full bathrooms: 2
- 1/2 bathrooms: 1
Primary bedroom
- Description: Primary En-suite W/Radiant Heated Floors & California WIC
- Level: Second
Bedroom 2
- Level: Second
Bedroom 3
- Level: Second
Bedroom 4
- Level: Second
Bathroom 1
- Description: Half Bathroom W/Radiant Heated Floors
- Level: First
Bathroom 3
- Description: Full Hall Bathroom W/Radiant Heated Floors
- Level: Second
Basement
- Description: Full Finished Basement W/Hardwood Floors, Crown Molding, Boxed Wainscoting, Storage & OSE
- Level: Basement
Dining room
- Description: Hardwood Floors & Crown Molding
- Level: First
Family room
- Description: Hardwood Floors & Crown Molding
- Level: First
Kitchen
- Description: Custom White Cabinetry, Top-Of-The-Line Samsung SS Appliances, Granite Countertops, Center Island & Sliders Leading To Backyard
- Level: First
Laundry
- Description: Laundry Room Conveniently Located Upstairs
- Level: Second
Living room
- Level: First
Heating
- Forced Air, Radiant, See Remarks
Cooling
- Central Air, Zoned
Appliances
- Included: Dishwasher, Dryer, ENERGY STAR Qualified Appliances, Gas Oven, Microwave, Refrigerator, Stainless Steel Appliance(s)
- Laundry: Washer/Dryer Hookup
Features
- Chandelier, Chefs Kitchen, Crown Molding, Eat-in Kitchen, Entrance Foyer, Formal Dining, Granite Counters, Primary Bathroom, Recessed Lighting, Storage
- Flooring: Ceramic Tile, Hardwood, Tile
- Windows: New Windows
- Basement: Finished,Full,Storage Space,Walk-Out Access
- Attic: Full,Pull Stairs
- Has fireplace: No
Interior area
- Total structure area: 2,500
- Total interior livable area: 2,500 sqft
Property
Parking
- Total spaces: 1
- Parking features: Driveway
- Garage spaces: 1
- Has uncovered spaces: Yes
Features
- Patio & porch: Patio
- Has private pool: Yes
- Pool features: In Ground, Outdoor Pool
- Fencing: Fenced,Vinyl
Lot
- Size: 8,000 Square Feet
- Dimensions: 80 x 100
Details
- Parcel number: 2417481490000300
- Special conditions: None
Construction
Type & style
- Home type: SingleFamily
- Architectural style: A-Frame,Colonial
- Property subtype: Single Family Residence, Residential
Materials
- Clapboard
Condition
- New Construction
- New construction: Yes
- Year built: 1950
- Major remodel year: 2025
Utilities & green energy
- Sewer: Public Sewer
- Water: Public
- Utilities for property: Electricity Connected, Natural Gas Connected, Sewer Connected, Trash Collection Public, Water Connected
Community & HOA
HOA
- Has HOA: No
Location
- Region: Massapequa Park
Financial & listing details
- Price per square foot: $550/sqft
- Tax assessed value: $472
- Annual tax amount: $13,005
- Date on market: 11/6/2025
- Cumulative days on market: 19 days
- Listing agreement: Exclusive Right To Sell
- Electric utility on property: Yes
Price history
| Date | Event | Price |
|---|---|---|
| 2/9/2026 | Sold | $1,375,000-1.8%$550/sqft |
Source:  OneKey® MLS as distributed by MLS GRID #932888 Report a problem OneKey® MLS as distributed by MLS GRID #932888 Report a problem | ||
| 11/25/2025 | Pending sale | $1,399,999$560/sqft |
Source: OneKey® MLS as distributed by MLS GRID #932888 Report a problem | ||
| 11/6/2025 | Listed for sale | $1,399,999+110.5%$560/sqft |
Source: OneKey® MLS as distributed by MLS GRID #932888 Report a problem | ||
| 3/7/2025 | Sold | $665,000+40%$266/sqft |
Source: OneKey® MLS as distributed by MLS GRID #L3551950 Report a problem | ||
| 6/14/2024 | Pending sale | $475,000$190/sqft |
Source: OneKey® MLS as distributed by MLS GRID #3551950 Report a problem | ||
| 5/15/2024 | Listed for sale | $475,000$190/sqft |
Source: OneKey® MLS as distributed by MLS GRID #3551950 Report a problem | ||
Public tax history
| Year | Property taxes | Tax assessment |
|---|---|---|
| 2024 | -- | $472 |
| 2023 | -- | $472 |
| 2022 | -- | $472 |
| 2021 | $11,238 -2.1% | -- |
| 2020 | $11,483 +22% | $866 |
| 2019 | $9,413 | $866 |
| 2018 | $9,413 +2.6% | $866 |
| 2017 | $9,175 +9.5% | $866 |
| 2016 | $8,376 +199.7% | $866 |
| 2015 | $2,794 +1.5% | $866 |
| 2013 | $2,753 +6.6% | $866 |
| 2012 | $2,583 -36.8% | $866 -5.5% |
| 2011 | $4,085 +2% | $916 -3.5% |
| 2010 | $4,005 | $949 -16.3% |
| 2009 | -- | $1,134 -0.9% |
| 2008 | -- | $1,144 +0.1% |
| 2006 | -- | $1,143 -39% |
| 2005 | -- | $1,874 -33% |
| 2004 | -- | $2,795 |
| 2003 | -- | $2,795 -50.1% |
| 2002 | -- | $5,600 |
| 2001 | -- | $5,600 |
| 2000 | -- | $5,600 |
Find assessor info on the county website
Neighborhood: 11762
Nearby homes
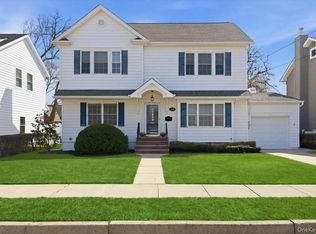
- $968,5005 bd2 ba1.9k sqft95 Pacific St, Massapequa Park, NY 11762Sold
- $825,000-- bd2 ba1.6k sqft306 Michigan Ave, Massapequa Park, NY 11762Off Market
- $906,400-- bd2 ba2.1k sqft96 Grand Blvd, Massapequa Park, NY 11762Off Market
- $818,8004 bd2 ba2k sqft100 Grand Blvd, Massapequa Park, NY 11762Off Market
- $917,900-- bd3 ba2.2k sqft93 Pacific St, Massapequa Park, NY 11762Off Market
- $765,0004 bd2 ba1.6k sqft94 Grand Blvd, Massapequa Park, NY 11762Sold
- $728,300-- bd2 ba1.2k sqft96 Pacific St, Massapequa Park, NY 11762Off Market
- $799,9995 bd2 ba1.6k sqft94 Pacific St, Massapequa Park, NY 11762Pending
Nearby schools
GreatSchools rating
- 5/10East Lake Elementary SchoolGrades: K-5Distance: 0.4 mi
- 9/10Berner Middle SchoolGrades: 6-8Distance: 0.8 mi
- NAMhs Ames CampusGrades: 9Distance: 1 mi
Schools provided by the listing agent
- Elementary: East Lake Elementary School
- Middle: Berner Middle School
- High: Massapequa High School
Source: OneKey® MLS as distributed by MLS GRID. This data may not be complete. We recommend contacting the local school district to confirm school assignments for this home.
Get a cash offer in 3 minutes
Find out how much your home could sell for in as little as 3 minutes with a no-obligation cash offer.
Estimated market value
$1,181,000
Get a cash offer in 3 minutes
Find out how much your home could sell for in as little as 3 minutes with a no-obligation cash offer.
Estimated market value
$1,181,000
- New York
- Nassau County
- Massapequa Park
- 11762
- 97 Pacific Street
Nearby cities
Nearby zip codes
Other Massapequa Park Topics
