
The Seller knew this home was different the moment they saw it. Larger rooms offered space to truly live, the oversized lot provided room to breathe, and with no rear neighbors, there was a sense of privacy that is increasingly hard to find. This one-story ranch-style brick home became more than a place to live—it became a lifestyle. Mornings often began on the wide front porch with a favorite brew in hand, watching golf carts roll by and neighbors enjoy peaceful walks beneath the shade of mature trees. Afternoons meant cruising the neighborhood by golf cart, while evenings were spent gathering with friends and family on the expansive back patio—the Seller's favorite place to entertain. The oversized garage, complete with space for a golf cart, made every outing effortless, whether heading to explore the community or enjoy dinner at the clubhouse. And when life called beyond the neighborhood, convenient access to I-45 made everything just minutes away. Low taxes no HOA, no MUD taxes.
For sale
Price cut: $5K (7/29)
$415,000
97 Panorama Dr, Conroe, TX 77304
4beds
2,490sqft
Single Family Residence
Built in 1982
0.39 Acres Lot
$405,600 Zestimate®
$167/sqft
$-- HOA
What's special
- 113 days
- 246
- 24
Zillow last checked:
Listing updated:
Listed by:
Ruben Jonker TREC #0699195 936-689-0848,
eXp Realty LLC
Source: HAR,MLS#: 48842946
Facts & features
Interior
Bedrooms & bathrooms
- Bedrooms: 4
- Bathrooms: 3
- Full bathrooms: 3
Rooms
- Room types: Utility Room
Primary bedroom
- Level: First
- Area: 249.52
- Dimensions: 16'11" x 14'9"
Bedroom
- Level: First
- Area: 134.51
- Dimensions: 12'5" x 10'10"
Bedroom
- Level: First
- Area: 160.42
- Dimensions: 14'7" x 11'
Bedroom
- Level: First
- Area: 116.67
- Dimensions: 11'8" x 10'
Other
- Level: First
- Area: 64.17
- Dimensions: 11'8" x 5'6"
Other
- Level: First
- Area: 188.94
- Dimensions: 14'11" x 12'8"
Other
- Level: First
- Area: 59.81
- Dimensions: 7'3" x 8'3"
Other
- Level: First
- Area: 48.38
- Dimensions: 6'9" x 7'2"
Breakfast
- Level: First
- Area: 136.97
- Dimensions: 13'7" x 10'1"
Dining room
- Level: First
- Area: 161.39
- Dimensions: 11'8" x 13'10"
Other
- Level: First
- Area: 351.36
- Dimensions: 30'4" x 11'7"
Kitchen
- Level: First
- Area: 164.67
- Dimensions: 13' x 12'8"
Living room
- Level: First
- Area: 317.65
- Dimensions: 19'9" x 16'1"
Primary bath
- Level: First
- Area: 153.83
- Dimensions: 13' x 11'10"
Utility room
- Level: First
- Area: 49.31
- Dimensions: 8'4" x 5'11"
Heating
- Natural Gas
Cooling
- Ceiling Fan(s), Electric
Appliances
- Included: Disposal, Double Oven, Electric Oven, Microwave, Gas Cooktop, Dishwasher
- Laundry: Gas Dryer Hookup, Washer Hookup
Features
- Formal Entry/Foyer, High Ceilings, En-Suite Bath, Sitting Area, Walk-In Closet(s)
- Flooring: Carpet, Tile, Vinyl
- Windows: Window Coverings
- Number of fireplaces: 1
- Fireplace features: Gas, Wood Burning
Interior area
- Total structure area: 2,490
- Total interior livable area: 2,490 sqft
Video & virtual tour
Property
Parking
- Total spaces: 2
- Parking features: Garage, Oversized, Additional Parking, Garage Door Opener, Golf Cart Garage, Driveway
- Attached garage spaces: 2
Features
- Stories: 1
- Patio & porch: Covered, Porch
- Exterior features: Back Green Space, Side Yard
- Fencing: Back Yard
Lot
- Size: 0.39 Acres
- Dimensions: 172 x 105
- Features: Back Yard, Build Line Restricted, Cleared, Near Golf Course, Subdivided, 0 Up To 1/4 Acre
Details
- Additional structures: Shed(s)
- Parcel number: 131669
Construction
Type & style
- Home type: SingleFamily
- Architectural style: Ranch,Traditional
- Property subtype: Single Family Residence
Materials
- Batts Insulation, Brick
- Foundation: Slab
- Roof: Composition
Condition
- New construction: No
- Year built: 1982
Utilities & green energy
- Sewer: Public Sewer
- Water: Public
Green energy
- Energy efficient items: Attic Vents, Thermostat, Exposure/Shade
Community & HOA
Community
- Subdivision: Panorama-Green Briar 02
HOA
- Amenities included: Basketball Court, Clubhouse, Golf Course, Paid Patrol, Park, Picnic Area, Playground, Pond, Pool
Location
- Region: Conroe
Financial & listing details
- Price per square foot: $167/sqft
- Tax assessed value: $349,642
- Annual tax amount: $7,616
- Date on market: 6/15/2026
- Listing terms: Cash,Conventional,FHA,Owner Will Carry,USDA Loan,VA Loan
- Road surface type: Asphalt
Estimated market value
$405,600
$385,000 - $426,000
$2,548/mo
Price history
| Date | Event | Price |
|---|---|---|
| 8/7/2026 | Listed for sale | $415,000$167/sqft |
Source:  HAR #48842946 Report a problem HAR #48842946 Report a problem | ||
| 8/5/2026 | Pending sale | $415,000$167/sqft |
Source: HAR #48842946 Report a problem | ||
| 7/29/2026 | Price change | $415,000-1.2%$167/sqft |
Source: HAR #48842946 Report a problem | ||
| 6/26/2026 | Listed for sale | $420,000+77.2%$169/sqft |
Source: HAR #48842946 Report a problem | ||
| 8/11/2019 | Listing removed | $237,000$95/sqft |
Source: Berkshire Hathaway HomeService #8516572 Report a problem | ||
| 7/4/2019 | Pending sale | $237,000$95/sqft |
Source: Berkshire Hathaway HomeService #8516572 Report a problem | ||
| 6/19/2019 | Listed for sale | $237,000+36.3%$95/sqft |
Source: Berkshire Hathaway HomeService #8516572 Report a problem | ||
| 12/30/2016 | Sold | -- |
Source: Agent Provided Report a problem | ||
| 4/26/2009 | Listing removed | $173,900$70/sqft |
Source: Intero Commercial #7562341 Report a problem | ||
| 2/10/2009 | Listed for sale | $173,900$70/sqft |
Source: Intero Commercial #7562341 Report a problem | ||
Public tax history
| Year | Property taxes | Tax assessment |
|---|---|---|
| 2025 | $5,844 +3.3% | $345,842 +10% |
| 2024 | $5,656 +13.4% | $314,402 +10% |
| 2023 | $4,986 | $285,820 +6.2% |
| 2022 | -- | $269,210 +14% |
| 2021 | $5,383 -3.2% | $236,220 +0.2% |
| 2020 | $5,561 +3.7% | $235,740 +6.2% |
| 2019 | $5,364 +1.1% | $222,070 +5.7% |
| 2018 | $5,308 +10% | $210,140 +10% |
| 2017 | $4,823 -9% | $191,040 -5.7% |
| 2016 | $5,302 +18.2% | $202,580 +10% |
| 2015 | $4,485 | $184,160 +10% |
| 2014 | $4,485 | $167,420 +10% |
| 2013 | -- | $152,200 +10% |
| 2012 | -- | $138,360 -19.5% |
| 2011 | -- | $171,980 |
| 2010 | -- | $171,980 |
| 2009 | -- | $171,980 |
| 2008 | -- | $171,980 +4.6% |
| 2007 | -- | $164,390 |
| 2006 | -- | $164,390 +17.1% |
| 2005 | -- | $140,360 |
| 2004 | -- | $140,360 +8.6% |
| 2003 | -- | $129,260 |
| 2002 | -- | $129,260 |
| 2001 | -- | $129,260 |
Find assessor info on the county website
Monthly payment
Est. payment
Payment breakdown
Explore the cost of this home by adjusting the details. Changes won't be saved.Climate risks
Neighborhood: 77304
Nearby schools
Schools provided by the listing agent
- Elementary: Lagway Elementary School
- Middle: Calfee Middle School
- High: Willis High School
Source: HAR. This data may not be complete. We recommend contacting the local school district to confirm school assignments for this home.

Similar homes
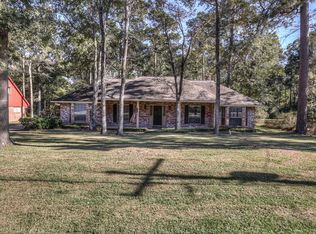
- $364,9005 bd3 ba2.4k sqft83 Palos Verde, Conroe, TX 77304For Sale
 MLS ID #33823877, Laura Patton, Real Estate Profess. Exclusive. HAR
 - $420,0003 bd3 ba3k sqft1942 Elkington Cir, Conroe, TX 77304For Sale
 MLS ID #30417166, Bridget Moore, CB&A, Realtors. HAR
 - $399,0004 bd2 ba2.3k sqft6032 Calypso Ct, Conroe, TX 77304For Sale
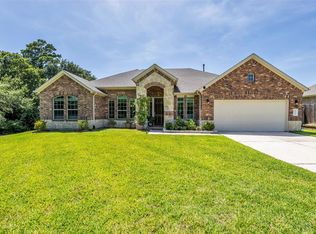 MLS ID #55708786, Cynthia Allen, Coldwell Banker Realty - Lake Conroe/Willis. HAR
 - $365,0004 bd4 ba2.8k sqft7046 Lauren Oak Dr, Conroe, TX 77304For Sale
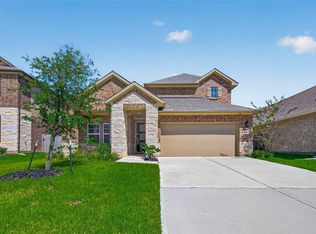 MLS ID #26658681, Brock Duncan, Ignite Real Estate Group. HAR
