Located in a City of Plattsburgh NY west-end neighborhood near SUNY Plattsburgh, this home is very close to shopping, restaurants, and other amenities in the heart of Plattsburgh. This well-maintained home offers a flexible layout with two bedrooms and a full bath on each level—ideal for a variety of living situations. Inside, you'll find recent updates including luxury vinyl flooring, mini-split heating and cooling, newer windows, and an upgraded electrical panel. The kitchen has been refreshed with stainless steel appliances and granite countertops, while both bathrooms have been tastefully renovated. A bright, year-round sunroom adds extra living space and features custom Levolor wood blinds for privacy and style. The attached two-car garage includes a workbench and generous storage. The full, unfinished basement provides even more room to grow. See Feature Sheet
Sold for $300,000
Street View
$300,000
97 Park Ave W, Plattsburgh, NY 12901
4beds
1,539sqft
Single Family Residence
Built in 1952
10,454 Square Feet Lot
$31,400 Zestimate®
$195/sqft
$2,390 Estimated rent
Home value
$31,400
$26,000 - $39,000
$2,390/mo
Zestimate® history
Owner options
List your home for rent
$2,390/mo
Rent Zestimate®
Find your next renter with Zillow Rental Manager. Plus, with online applications, you can quickly screen prospective tenants – for free.
$2,390/mo
Rent Zestimate®
Refinance and save
$2,067/mo
Est. payment
Refinancing to a lower rate could help reduce your monthly payments and save thousands over the life of the loan.
$2,067/mo
Est. payment
Explore your selling options
Work with a Zillow partner agent
Leverage their expertise and Zillow's premium Showcase listings to get your home seen by more buyers.
Get startedList with your own agent
Get your home in front of millions of buyers by listing it on Zillow.
Learn how to do itSell it yourself
Take full control of how buyers see your home on Zillow by listing For Sale by Owner (FSBO).
List your homeWhat's special
Zillow last checked:
Listing updated:
Listed by:
James Jock,
eXp Realty-Schenectady
Bought with:
Brandy McDonald, 10401344431
Century 21 The One
Source: ACVMLS,MLS#: 205256
Facts & features
Interior
Bedrooms & bathrooms
- Bedrooms: 4
- Bathrooms: 2
- Full bathrooms: 2
- Main level bathrooms: 1
- Main level bedrooms: 2
Primary bedroom
- Description: Used as a den.
- Features: Luxury Vinyl
- Level: First
- Area: 168 Square Feet
- Dimensions: 14 x 12
Bedroom 2
- Description: Used alternate laundry location
- Features: Luxury Vinyl
- Level: First
- Area: 140 Square Feet
- Dimensions: 14 x 10
Bedroom 3
- Features: Carpet
- Level: Second
- Area: 180 Square Feet
- Dimensions: 15 x 12
Bedroom 4
- Features: Carpet
- Level: Second
- Area: 228 Square Feet
- Dimensions: 19 x 12
Bathroom 1
- Features: Luxury Vinyl
- Level: First
- Area: 56 Square Feet
- Dimensions: 8 x 7
Bathroom 2
- Features: Ceramic Tile
- Level: Second
- Area: 56 Square Feet
- Dimensions: 8 x 7
Kitchen
- Features: Luxury Vinyl
- Level: First
- Area: 210 Square Feet
- Dimensions: 15 x 14
Living room
- Features: Luxury Vinyl
- Level: First
- Area: 228 Square Feet
- Dimensions: 19 x 12
Other
- Description: heated back porch
- Features: Carpet
- Level: First
- Area: 270 Square Feet
- Dimensions: 9 x 30
Heating
- Baseboard, Ductless, Electric
Cooling
- Ductless
Appliances
- Included: Dryer, Electric Oven, Electric Range, Refrigerator, Stainless Steel Appliance(s), Washer, Washer/Dryer
- Laundry: In Basement, Main Level, Multiple Locations
Features
- Granite Counters
- Flooring: Carpet, Ceramic Tile, Hardwood, Luxury Vinyl
- Windows: Vinyl Clad Windows
- Basement: Full,Unfinished
- Has fireplace: No
Interior area
- Total structure area: 2,475
- Total interior livable area: 1,539 sqft
- Finished area above ground: 1,539
- Finished area below ground: 0
Property
Parking
- Total spaces: 8
- Parking features: Driveway, Garage Faces Front, Workshop in Garage
- Attached garage spaces: 2
- Uncovered spaces: 6
Features
- Levels: One and One Half
- Stories: 1
- Has view: Yes
- View description: Neighborhood
Lot
- Size: 10,454 Square Feet
- Dimensions: 124 x 83
Details
- Parcel number: 221.523
- Zoning: Residential
- Special conditions: Trust
Construction
Type & style
- Home type: SingleFamily
- Architectural style: Cape Cod
- Property subtype: Single Family Residence
Materials
- Vinyl Siding
- Foundation: Block
- Roof: Asphalt
Condition
- Updated/Remodeled
- New construction: No
- Year built: 1952
Utilities & green energy
- Sewer: Public Sewer
- Water: Public
- Utilities for property: Cable Connected, Electricity Connected, Internet Connected, Sewer Connected, Water Connected
Community & HOA
Community
- Security: Carbon Monoxide Detector(s), Closed Circuit Camera(s), Security System, Smoke Detector(s)
- Subdivision: None
Location
- Region: Plattsburgh
Financial & listing details
- Price per square foot: $195/sqft
- Tax assessed value: $254,400
- Annual tax amount: $7,552
- Date on market: 7/18/2025
- Listing agreement: Exclusive Right To Sell
- Listing terms: Cash,Conventional,FHA,VA Loan
- Lease term: Short Term Lease
- Electric utility on property: Yes
Price history
| Date | Event | Price |
|---|---|---|
| 10/2/2025 | Sold | $300,000-6%$195/sqft |
Source:  ACVMLS #205256 Report a problem ACVMLS #205256 Report a problem | ||
| 8/9/2025 | Pending sale | $319,000$207/sqft |
Source: ACVMLS #205256 Report a problem | ||
| 7/18/2025 | Price change | $319,000-1.8%$207/sqft |
Source: ACVMLS #205256 Report a problem | ||
| 6/17/2025 | Listed for sale | $325,000$211/sqft |
Source: Owner Report a problem | ||
Public tax history
| Year | Property taxes | Tax assessment |
|---|---|---|
| 2025 | -- | $254,400 +10% |
| 2024 | -- | $231,300 +25% |
| 2023 | -- | $185,000 |
| 2022 | -- | $185,000 +11.1% |
| 2021 | -- | $166,500 |
| 2020 | -- | $166,500 |
| 2019 | -- | $166,500 |
| 2018 | -- | $166,500 |
| 2017 | $1,611 | $166,500 |
| 2016 | -- | $166,500 |
| 2015 | -- | $166,500 |
| 2014 | -- | $166,500 |
| 2013 | -- | $166,500 |
| 2012 | -- | $166,500 |
| 2011 | -- | $166,500 |
| 2010 | -- | $166,500 -2.9% |
| 2009 | -- | $171,500 |
| 2008 | -- | $171,500 |
| 2007 | -- | $171,500 +4.2% |
| 2006 | -- | $164,600 +21.6% |
| 2005 | -- | $135,400 |
| 2004 | -- | $135,400 +15.4% |
| 2003 | -- | $117,300 +5% |
| 2002 | -- | $111,700 |
| 2001 | -- | $111,700 +14.6% |
| 2000 | -- | $97,500 |
Find assessor info on the county website
Neighborhood: 12901
Nearby homes
- $396,7004 bd2 ba1.6k sqft46 Cogan Ave, Plattsburgh, NY 12901Off Market
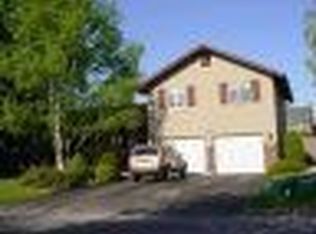
- $435,3004 bd4 ba2k sqft99 Park Ave W, Plattsburgh, NY 12901Off Market
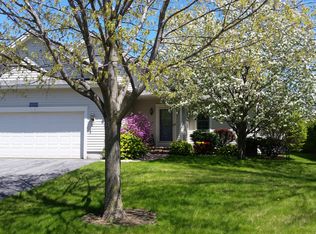
- $467,1004 bd2 ba2.6k sqft30 Sandra Ave, Plattsburgh, NY 12901Off Market
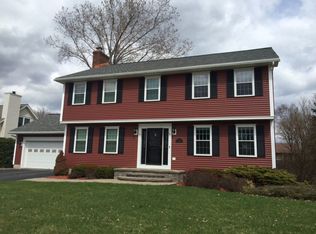
- $252,8003 bd2 ba1.1k sqft96 Park Ave W, Plattsburgh, NY 12901Off Market

- $405,0004 bd2 ba1.9k sqft48 Cogan Ave, Plattsburgh, NY 12901Off Market
- $303,2003 bd2 ba1.3k sqft95 Park Ave W, Plattsburgh, NY 12901Off Market
- $544,0004 bd2 ba3k sqft28 Sandra Ave, Plattsburgh, NY 12901Off Market
- $213,0002 bd1 ba1.2k sqft40 Cogan Ave, Plattsburgh, NY 12901Sold
Nearby schools
GreatSchools rating
- 5/10Arthur P Momot Elementary SchoolGrades: PK-5Distance: 1.4 mi
- 4/10Stafford Middle SchoolGrades: 6-8Distance: 1.2 mi
- 6/10Plattsburgh Senior High SchoolGrades: 9-12Distance: 0.6 mi
- New York
- Clinton County
- Plattsburgh
- 12901
- 97 Park Ave W
Nearby cities
Nearby neighborhoods
Nearby zip codes
Other Plattsburgh Topics
