Skip main navigation
Off market
  • $545,000

    97 Parkway Dr, Warwick, RI 02886

    3beds
    2,271sqft
    SingleFamily
    Built in 1945
    0.68 Acres Lot
    $545,000 Zestimate®
    $240/sqft
    $4,016 Estimated rent

    Home value

    $545,000

    $512,000 - $578,000

    $4,016/mo

    Zestimate® history
    Loading
    Loading...

    Owner options

    List your home for rent

    $4,016/mo

    Rent Zestimate®

    Find your next renter with Zillow Rental Manager. Plus, with online applications, you can quickly screen prospective tenants – for free.

    Learn more

    $4,016/mo

    Rent Zestimate®

    Refinance and save

    $2,890/mo

    Est. payment

    Refinancing to a lower rate could help reduce your monthly payments and save thousands over the life of the loan.

    See today's rates

    $2,890/mo

    Est. payment

    Explore your selling options

    Work with a Zillow partner agent

    Leverage their expertise and Zillow's premium Showcase listings to get your home seen by more buyers.

    Get started

    List with your own agent

    Get your home in front of millions of buyers by listing it on Zillow.

    Learn how to do it

    Sell it yourself

    Take full control of how buyers see your home on Zillow by listing For Sale by Owner (FSBO).

    List your home

    What's special

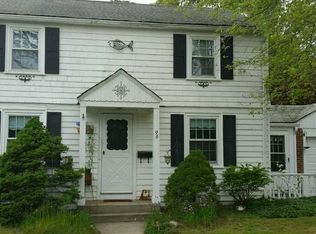
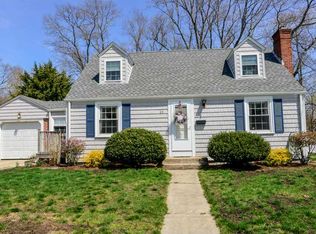
    Welcome to 97 Parkway Drive. This southern facing storybook Cape Cod style home offers the original charm and character of the period details while presenting improvements and updates for modern conveniences. Enter through the front door and notice the hardwood floors in the foyer. The spacious front to back formal living room is a great gathering room. Enjoy a cup of hot chocolate while watching the fire in the wood burning brick fireplace. Notice the dental molding in the formal dining room. The formal dining room seemly blends into the kitchen. A gourmet chef's delight kitchen is waiting for its new owner. Equipped with plenty of cabinets, granite counters and newer appliances you will love this kitchen. The Master Bedroom is conveniently located on the first floor; with sliders to the back deck, cathedral ceilings, walk in closet and master bathroom this is the complete master suite. Start the day with your morning coffee on your deck overlooking the private back yard while watching the ducks swimming in the pond. The 2nd floor features 2 additional bedrooms and full bathroom. The lower level is divided into 2 sections. The finished section offers flex space that is perfect for an office, family or recreational room. Mechanics, laundry and plenty of storage are in the 2nd section. Let's not forget about the garage with additional storage and space for your car on the snowy days. One year home warranty included. Call to make this your home!!!!

    This property is off market, which means it's not currently listed for sale or rent on Zillow. This may be different from what's available on other websites or public sources.
    Facts & features

    Interior

    Bedrooms & bathrooms
    • Bedrooms: 3
    • Bathrooms: 3
    • Full bathrooms: 2
    • 1/2 bathrooms: 1
    Heating
    • Forced air, Gas
    Cooling
    • Central
    Appliances
    • Included: Dishwasher, Dryer, Microwave, Range / Oven, Refrigerator, Washer
    Features
    • Flooring: Hardwood
    • Basement: Partially finished
    • Has fireplace: Yes
    Interior area
    • Total interior livable area: 2,271 sqft

    Property

    Parking
    • Total spaces: 1
    • Parking features: Garage - Attached
    Features
    • Exterior features: Vinyl
    • Has view: Yes
    • View description: Water
    • Has water view: Yes
    • Water view: Water
    Lot
    • Size: 0.68 Acres
    Details
    • Parcel number: WARWM348B0226L0000

    Construction

    Type & style
    • Home type: SingleFamily
    Materials
    • Roof: Asphalt
    Condition
    • Year built: 1945

    Utilities & green energy

    • Electric: Circuit Breaker, 100 Amps, 60 Amps
    • Sewer: Assessment to Buyer

    Community & HOA

    Location
    • Region: Warwick

    Financial & listing details

    • Price per square foot: $240/sqft
    • Tax assessed value: $348,500
    • Annual tax amount: $5,043

    Price history

    DateEventPrice
    10/22/2020Sold$342,900+9.2%$151/sqft
    Source: StateWide MLS RI #1262152 Report a problem
    8/31/2020Listed for sale$314,000+8.3%$138/sqft
    Source: Coldwell Banker Res. Brokerage #1262152 Report a problem
    11/8/2010Listing removed$289,900$128/sqft
    Source: NRT NewEngland #978481 Report a problem
    10/22/2010Listed for sale$289,900+202%$128/sqft
    Source: NRT NewEngland #978481 Report a problem
    10/31/1997Sold$96,000$42/sqft
    Source: Public Record Report a problem
    5/28/1996Sold$96,000$42/sqft
    Source: Public Record Report a problem

    Public tax history

    YearProperty taxesTax assessment
    2025$5,043 $348,500
    2024$5,043 +2%$348,500
    2023$4,945 +3.5%$348,500 +36.6%
    2022$4,778 $255,100
    2021$4,778 $255,100
    2020$4,778 $255,100
    2019$4,778 +4.1%$255,100 +15.6%
    2018$4,591 +2.8%$220,700
    2017$4,467 $220,700
    2016$4,467 +19.9%$220,700 +23%
    2015$3,725 +3.4%$179,500
    2014$3,601 +1.4%$179,500
    2013$3,552 +2.9%$179,500 -8%
    2011$3,451 +1.2%$195,100
    2010$3,410 -0.4%$195,100 -19.4%
    2009$3,425 +5.4%$242,200
    2008$3,248 +17.3%$242,200 +35.2%
    2007$2,769 $179,100
    2006$2,769 +4.4%$179,100
    2004$2,652 +3.6%$179,100 +94.7%
    2003$2,560 $91,980
    Find assessor info on the county website

    Neighborhood: 02886

    Nearby schools

    GreatSchools rating
    Get a cash offer in 3 minutes
    Find out how much your home could sell for in as little as 3 minutes with a no-obligation cash offer.
    Estimated market value
    $545,000
    Get a cash offer in 3 minutes
    Find out how much your home could sell for in as little as 3 minutes with a no-obligation cash offer.
    Estimated market value
    $545,000