Skip main navigation
Off market
  • $560,100

    97 Peach Orchard Cir, Fisherville, KY 40023

    5beds
    3baths
    3,590sqft
    SingleFamily
    Built in 2006
    1 Acres Lot
    $560,100 Zestimate®
    $156/sqft
    $3,263 Estimated rent

    Home value

    $560,100

    $526,000 - $594,000

    $3,263/mo

    Zestimate® history
    Loading
    Loading...

    Owner options

    List your home for rent

    $3,263/mo

    Rent Zestimate®

    Find your next renter with Zillow Rental Manager. Plus, with online applications, you can quickly screen prospective tenants – for free.

    Learn more

    $3,263/mo

    Rent Zestimate®

    Refinance and save

    $3,422/mo

    Est. payment

    Refinancing to a lower rate could help reduce your monthly payments and save thousands over the life of the loan.

    See today's rates

    $3,422/mo

    Est. payment

    Explore your selling options

    Work with a Zillow partner agent

    Leverage their expertise and Zillow's premium Showcase listings to get your home seen by more buyers.

    Get started

    List with your own agent

    Get your home in front of millions of buyers by listing it on Zillow.

    Learn how to do it

    Sell it yourself

    Take full control of how buyers see your home on Zillow by listing For Sale by Owner (FSBO).

    List your home

    What's special

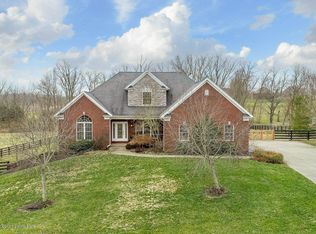
    Absolutely stunning home in the peaceful Orchards of Plum Creek! This ranch style house with a large finished walkout basement feels like home! Lush landscaping greets you as you venture up the front walkway. Step inside to find a great open floor plan with a dining room with tray ceiling(currently used as an office)that opens to the great room with fireplace, hardwood floors, and soaring ceilings. The great room opens up to the large kitchen with loads of cherry cabinets which is perfect for entertaining friends while you're whipping up dinner! The large laundry/mud room is conveniently located off of the kitchen and makes laundry and washing up from outside a snap. This split floor plan features two good sized bedrooms with lots of light and a full bath on one side of the home. The large master bedroom with luxurious master bath is on the other side of the home for complete privacy. The master bath features a whirlpool tub, separate shower and walk-in closet. Venture to the partially finished walkout basement and you are in for a real treat! This space has endless possibilities for entertaining, housing guests, or as an in-law suite. The custom bar is equipped with a sink, glass shelving, loads of cabinet space and a full sized refrigerator. Cozy up next to the gas burning fireplace to watch that special game or just to read your favorite book in the large family room space. Two bedrooms and a full bath make this basement perfect. There's even loads of closet space and a large unfinished area with plenty of shelving for all of your storage needs. Venture outside to find a HUGE, flat backyard with a patio, flower/vegetable beds, and a large deck. A 2.5 car garage, central vac in house and garage, home security system, and invisible pet fence complete this wonderful home! This home offers acreage and space, all while being only 10 minutes away from the Gene Snyder. Call today from your private showing!

    This property is not currently displayed as for sale or rent on Zillow. This may be different from what's on other websites or public sources.
    Facts & features

    Interior

    Bedrooms & bathrooms
    • Bedrooms: 5
    • Bathrooms: 3
    Heating
    • Heat pump
    Cooling
    • Central
    Features
    • Has fireplace: Yes
    Interior area
    • Total interior livable area: 3,590 sqft

    Property

    Parking
    • Total spaces: 2
    • Parking features: Garage - Attached, Off-street
    Features
    • Exterior features: Brick
    Lot
    • Size: 1 Acres
    Details
    • Parcel number: 109052

    Construction

    Type & style
    • Home type: SingleFamily
    Materials
    • Frame
    • Foundation: Concrete
    • Roof: Composition
    Condition
    • Year built: 2006

    Community & HOA

    Location
    • Region: Fisherville

    Financial & listing details

    • Price per square foot: $156/sqft
    • Tax assessed value: $283,500
    • Annual tax amount: $2,770

    Price history

    DateEventPrice
    9/16/2011Listing removed$324,900$91/sqft
    Source: Jan Scholtz Realtors #1308402 Report a problem
    7/19/2011Listed for sale$324,900$91/sqft
    Source: Jan Scholtz Realtors #1308402 Report a problem

    Public tax history

    YearProperty taxesTax assessment
    2025$2,770 -0.4%$283,500
    2024$2,781 -0.8%$283,500
    2023$2,804 -0.4%$283,500
    2022$2,815 -2.8%$283,500
    2021$2,897 -1.2%$283,500
    2020$2,931 -1.8%$283,500
    2019$2,985 +0.8%$283,500
    2018$2,963 +6.8%$283,500 -8.1%
    2017$2,775 $308,500
    2016$2,775 $308,500
    2015$2,775 $308,500
    2014$2,775 $308,500 +8.6%
    2010-- $284,000
    Find assessor info on the county website

    Neighborhood: 40023

    Nearby schools

    GreatSchools rating
    Get pre-qualified for a loan
    At Zillow Home Loans, we can pre-qualify you in as little as 5 minutes with no impact to your credit score.

    An equal housing lender. NMLS #10287.

    Sell for more on Zillow
    Get a Zillow Showcase℠ listing at no additional cost and you could sell for .
    $560,100
    2% more
    +$11,202
    With Zillow Showcase(estimated)
    $571,302
