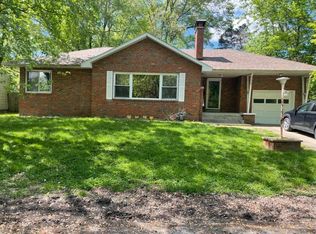
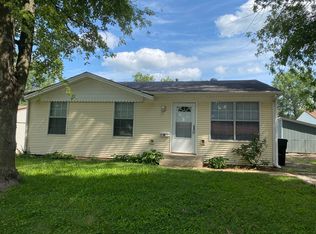
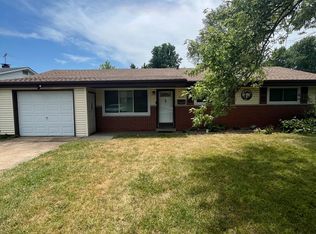
Two Bedroom Condominium in Chateau Woods Subdivision, Main Floor "The Summit" Floor Plan, 19 x 12 Living Room Features Wood Burning Fireplace, 15 x 8 Kitchen Includes Electric Range, Built In Microwave, Garbage Disposal, Dishwasher and Refrigerator, Adjacent Dining Area, Full Hallway Bathroom, 15 x 10 First Bedroom, Back Patio with Storage Room, 12 x 10 Second Bedroom, Washer and Dryer Included, Off Street Parking, Trash, Lawn Care and Snow Removal Services Included, Carport Available to Rent, Photos of Similar Property, Available Now.
House for rent
$1,150/moFees may apply
97 Peachtree Ln, Fairview Heights, IL 62208
2beds
832sqft
Price may not include required fees and charges. Learn more|
Singlefamily
Available now
No pets
Air conditioner, central air, electric
Off street parking
Central, electric, forced air
What's special
Wood burning fireplaceFull hallway bathroomAdjacent dining areaWasher and dryer includedGarbage disposalOff street parkingBuilt in microwave
- --
- on Zillow |
- --
- views |
- --
- saves |
Zillow last checked:
Listing updated:
Travel times

Let’s turn your rent into credit progress
Build credit history with every on-time payment and get credit for the payment you’re already making.
Facts & features
Interior
Bedrooms & bathrooms
- Bedrooms: 2
- Bathrooms: 1
- Full bathrooms: 1
Heating
- Central, Electric, Forced Air
Cooling
- Air Conditioner, Central Air, Electric
Appliances
- Included: Dishwasher, Electric Oven, Electric Range, Electric Water Heater, Garbage Disposal, Microwave Oven, Refrigerator
Features
- Has fireplace: Yes
Interior area
- Total interior livable area: 832 sqft
Property
Parking
- Parking features: Off Street
- Details: Contact manager
Details
- Parcel number: 03340308023
Construction
Type & style
- Home type: SingleFamily
- Property subtype: SingleFamily
Condition
- Year built: 1986
Community & HOA
HOA
- Amenities included: Parking
Location
- Region: Fairview Heights
Financial & listing details
- Lease term: 12 Months
Nearby apartments for rent

Price history
| Date | Event | Price |
|---|---|---|
| 7/13/2026 | Listed for rent | $1,150$1/sqft |
Source: MARIS #26037712 Report a problem | ||
| 7/13/2026 | Listing removed | $1,150$1/sqft |
Source: MARIS #26037712 Report a problem | ||
| 6/14/2026 | Listed for rent | $1,150$1/sqft |
Source: MARIS #26037712 Report a problem | ||
| 6/14/2026 | Listing removed | $1,150$1/sqft |
Source: MARIS #26022689 Report a problem | ||
| 5/8/2026 | Listed for rent | $1,150$1/sqft |
Source: MARIS #26022689 Report a problem | ||
| 5/8/2026 | Listing removed | $1,150$1/sqft |
Source: MARIS #26022689 Report a problem | ||
| 4/16/2026 | Listed for rent | $1,150$1/sqft |
Source: MARIS #26022689 Report a problem | ||
| 4/15/2026 | Listing removed | $1,150$1/sqft |
Source: MARIS #26013872 Report a problem | ||
| 3/11/2026 | Price change | $1,150-4.2%$1/sqft |
Source: MARIS #26013872 Report a problem | ||
| 2/26/2026 | Listed for rent | $1,200+72.7%$1/sqft |
Source: MARIS #26010899 Report a problem | ||
| 3/6/2018 | Listing removed | $695$1/sqft |
Source: Cecil Management Group, Inc. #17095709 Report a problem | ||
| 2/6/2018 | Price change | $695-7.3%$1/sqft |
Source: Cecil Management Group, Inc. #17095709 Report a problem | ||
| 12/16/2017 | Listed for rent | $750$1/sqft |
Source: Cecil Management Group, Inc. #17095709 Report a problem | ||
Neighborhood: 62208
Nearby schools
GreatSchools rating
- 5/10William Holliday Elementary SchoolGrades: PK-5Distance: 0.4 mi
- 4/10Pontiac Jr High SchoolGrades: 6-8Distance: 0.6 mi
- 4/10Belleville High School-EastGrades: 9-12Distance: 4.4 mi