Discover the epitome of refined living in this beautiful, shingle-style cottage, nestled on a generous third-acre lot. Ideally situated near the village train, shopping, and gourmet dining, this residence offers both convenience and serenity.
As you approach, a charming, hedged-in front yard and a welcoming covered porch invite you into a world of elegance. Inside, the loft-like open floor plan seamlessly blends comfort and sophistication. The sunlit living-dining area, adorned with a cozy fireplace, flows effortlessly into the state-of-the-art, fully-renovated kitchen—a culinary haven featuring a Viking range, Miele dishwasher, stainless steel refrigerator, and microwave.
Step through exquisite French doors to the outdoor oasis, where a stunning bluestone patio awaits, complete with a luxurious 20' x 40' heated Gunite pool and an expansive backyard shaded by mature trees, perfect for relaxation and entertaining.
The first floor hosts three serene bedrooms and two spa-like bathrooms, providing ample space for rest and rejuvenation. Ascend to the second floor, where a private guest suite and full bathroom offers comfort and privacy, while the opulent master suite occupies the rear, featuring an oversized bathroom and a tranquil balcony, perfect for morning coffee or evening stargazing.
The newly finished lower level is an entertainer’s dream, housing a convenient laundry area, a full entertainment space, a full bathroom, a temperature-controlled wine cellar, and abundant storage for all your needs. There is additional room for storage or extend existing room.
This exquisite property harmoniously combines modern luxury with timeless charm, creating an unparalleled retreat that invites you to unwind and indulge in life’s finest moments. Experience the ultimate in luxury living—schedule your private tour today!
*New roof!
Pending
$3,750,000
97 Pelletreau Street, Southampton, NY 11968
5beds
4,356sqft
Single Family Residence, Residential
Built in 1994
-- sqft lot
$-- Zestimate®
$861/sqft
$-- HOA
What's special
- 704 days
- 20
- 1
Zillow last checked:
Listing updated:
Listed by:
Leslie J Garfield & Co Inc 212-371-8200,
James L. Wall 646-617-0614
Source: OneKey® MLS as distributed by MLS GRID,MLS#: 800288
Facts & features
Interior
Bedrooms & bathrooms
- Bedrooms: 5
- Bathrooms: 5
- Full bathrooms: 5
Heating
- Other
Cooling
- Central Air
Appliances
- Included: Dishwasher, Disposal, Dryer, Freezer, Microwave, Oven, Refrigerator, Washer, Wine Refrigerator
- Laundry: Washer/Dryer Hookup
Features
- Beamed Ceilings, Built-in Features, Ceiling Fan(s), Chefs Kitchen, Dry Bar, Eat-in Kitchen, Entrance Foyer, High Ceilings, In-Law Floorplan, Kitchen Island, Primary Bathroom, Open Floorplan, Smart Thermostat, Soaking Tub, Storage, Walk-In Closet(s), Wet Bar
- Basement: Finished
- Attic: Full,Pull Stairs
- Has fireplace: Yes
Interior area
- Total structure area: 0
- Total interior livable area: 4,356 sqft
Property
Details
- Parcel number: 0904008000100059005
- Special conditions: None
Construction
Type & style
- Home type: SingleFamily
- Architectural style: Cottage
- Property subtype: Single Family Residence, Residential
- Attached to another structure: Yes
Materials
- Shingle Siding
Condition
- Year built: 1994
Utilities & green energy
- Sewer: Cesspool
- Water: Public
- Utilities for property: Cable Connected, Electricity Connected, Sewer Connected
Community & HOA
HOA
- Has HOA: No
Location
- Region: Southampton
Financial & listing details
- Price per square foot: $861/sqft
- Tax assessed value: $1,875,700
- Annual tax amount: $8,000
- Date on market: 11/15/2024
- Cumulative days on market: 166 days
- Listing agreement: Exclusive Agency
- Electric utility on property: Yes
Estimated market value
Not available
Estimated sales range
Not available
Not available
Price history
| Date | Event | Price |
|---|---|---|
| 12/3/2024 | Pending sale | $3,750,000$861/sqft |
Source: Out East #384805 Report a problem | ||
| 11/7/2024 | Listed for sale | $3,750,000+53.8%$861/sqft |
Source: Out East #384805 Report a problem | ||
| 8/7/2020 | Sold | $2,437,500-6.3%$560/sqft |
Source: Agent Provided Report a problem | ||
| 6/14/2020 | Pending sale | $2,600,000$597/sqft |
Source: Douglas Elliman Real Estate #348329 Report a problem | ||
| 1/18/2020 | Listed for sale | $2,600,000-13.2%$597/sqft |
Source: Douglas Elliman Real Estate #348329 Report a problem | ||
| 7/19/2017 | Listed for sale | $2,995,000+130.4%$688/sqft |
Source: Sotheby's International Realty #34276 Report a problem | ||
| 6/25/2003 | Sold | $1,300,000$298/sqft |
Source: Public Record Report a problem | ||
Public tax history
| Year | Property taxes | Tax assessment |
|---|---|---|
| 2025 | -- | $1,875,700 |
| 2024 | -- | $1,875,700 |
| 2023 | -- | $1,875,700 |
| 2022 | -- | $1,875,700 +13.4% |
| 2021 | -- | $1,653,400 |
| 2020 | -- | $1,653,400 |
| 2019 | -- | $1,653,400 +9% |
| 2018 | -- | $1,516,400 +14.4% |
| 2017 | $5,920 | $1,325,500 +7.8% |
| 2016 | -- | $1,230,100 +8.4% |
| 2015 | -- | $1,134,600 |
| 2014 | -- | $1,134,600 |
| 2013 | -- | $1,134,600 |
| 2012 | -- | $1,134,600 |
| 2011 | -- | $1,134,600 +10% |
| 2007 | $3,244 -34% | $1,031,400 -17.1% |
| 2005 | $4,918 +69.8% | $1,244,373 +11823.9% |
| 2004 | $2,895 +5.2% | $10,436 |
| 2003 | $2,753 +127.7% | $10,436 +123.6% |
| 2002 | $1,209 +8.4% | $4,668 |
| 2001 | $1,116 +1.5% | $4,668 |
| 2000 | $1,099 | $4,668 |
Find assessor info on the county website
Monthly payment
Climate risks
Neighborhood: Southampton Village
Nearby schools
Schools provided by the listing agent
- Elementary: Southampton Elementary School
- Middle: Contact Agent
- High: Southampton High School
Source: OneKey® MLS as distributed by MLS GRID. This data may not be complete. We recommend contacting the local school district to confirm school assignments for this home.
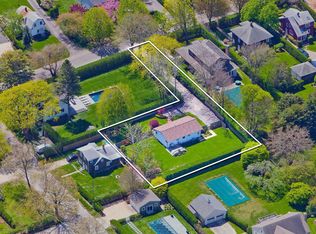
- $2,195,9003 bd1 ba900 sqft105 Pelletreau St, Southampton, NY 11968Off Market
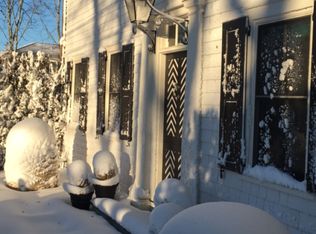
- $2,364,1002 bd2 ba1.3k sqft81 Pelletreau St, Southampton, NY 11968Off Market

- $2,925,9003 bd3 ba2.4k sqft111 Pelletreau St, Southampton, NY 11968Off Market
- $1,679,0002 bd2 ba1.1k sqft15 N Wooley St, Southampton, NY 11968Off Market
Similar homes
- $3,895,0004 bd4 ba2.3k sqft58 W Prospect St, Southampton, NY 11968For Sale
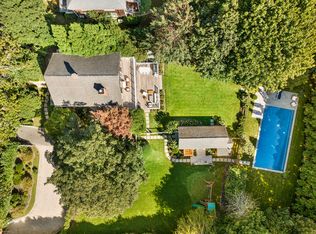 MLS ID #398439, Rolanda Blue Doolan - Real Estate Sales Person, Listing by: Corcoran Group. Out East
 - $3,745,0006 bd5 ba4.2k sqft39 Aberdeen Ln, Southampton, NY 11968For Sale
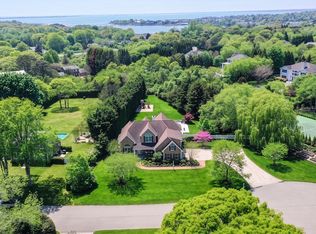 MLS ID #395946, Patty Oakley - Real Estate Sales Person, Listing by: Saunders & Associates. Out East
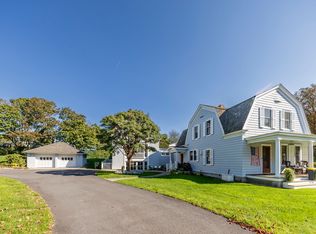
 - $3,100,0004 bd3 ba3.7k sqft338 N Main St, Southampton, NY 11968For Sale
 MLS ID #386415, Dawn Petrillo - Real Estate Sales Person, Listing by: Sotheby's International Realty. Out East
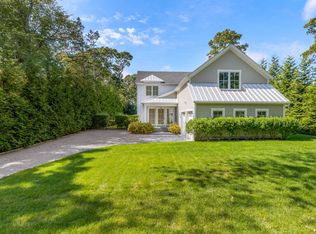
 - $3,895,0005 bd5 ba4.4k sqft5 Knoll Rd, Southampton, NY 11968For Sale
 MLS ID #398207, James Giugliano - Real Estate Sales Person, Listing by: Nest Seekers International. Out East
