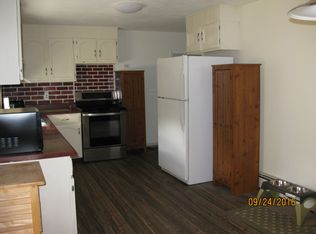
The heavy lifting is done! You'll want to check out this great 3+ bedroom split level in the desirable Londonderry school district. With a newer roof and windows, plus a heating system and solar array all completed in 2017-2018, your wallet will thank you! This home checks a lot of boxes. The open concept main floor features an attractive white shaker kitchen complete with a modern subway backsplash, gleaming granite counters, and stainless appliances. A spacious living and dining room offer the perfect layout for entertaining. Three good-sized bedrooms round out the main floor. Downstairs, the walkout lower level adds three finished rooms and a 3/4 bath, in-law space, playroom, home office, the options are endless! Close to shopping, restaurants, medical and so much more. Great commuter location, with public transportation close by. Make time to see this one. Showings start Friday 8/28. Open House Friday 8/28 from 5-7pm.
Active
Listed by: Keller Williams Realty Metro-Londonderry • Paula Martin Group
$525,000
97 Pillsbury Road, Londonderry, NH 03053
3beds
2,037sqft
Single Family Residence
Built in 1972
1 Acres Lot
$517,700 Zestimate®
$258/sqft
$-- HOA
What's special
- 2 days
- 884
- 90
Zillow last checked:
Listing updated:
Listed by:
Paula Martin Group,
Keller Williams Realty Metro-Londonderry 603-232-8282
Source: PrimeMLS,MLS#: 5106684
Facts & features
Interior
Bedrooms & bathrooms
- Bedrooms: 3
- Bathrooms: 2
- Full bathrooms: 1
- 3/4 bathrooms: 1
Heating
- Baseboard, Hot Water, Zoned
Cooling
- None
Appliances
- Included: Dishwasher, Range Hood, Electric Range, Domestic Water Heater, Gas Water Heater
- Laundry: Laundry Hook-ups, In Basement
Features
- Dining Area, Kitchen/Dining, Natural Light, Programmable Thermostat
- Flooring: Carpet, Hardwood, Laminate, Tile, Wood
- Windows: Blinds
- Basement: Basement Stairs,Climate Controlled,Concrete Floor,Daylight,Finished,Full,Interior Access,Storage Space,Walkout,Interior Entry
- Attic: Pull Down Stairs
- Number of fireplaces: 1
- Fireplace features: 1 Fireplace
Interior area
- Total structure area: 2,174
- Total interior livable area: 2,037 sqft
- Finished area above ground: 1,087
- Finished area below ground: 950
Property
Parking
- Parking features: Paved, Driveway, Off Street, Parking Spaces 3 - 5
- Has uncovered spaces: Yes
Accessibility
- Accessibility features: Hard Surface Flooring, Low Pile Carpet, Paved Parking
Features
- Levels: One
- Stories: 1
- Exterior features: Deck, Garden
- Frontage length: Road frontage: 150
Lot
- Size: 1 Acres
- Features: Landscaped, Sloped
Details
- Parcel number: LONDM009L0574
- Zoning description: AR-1
Construction
Type & style
- Home type: SingleFamily
- Property subtype: Single Family Residence
Materials
- Vinyl Siding
- Foundation: Concrete
- Roof: Architectural Shingle,Asphalt Shingle,Shingle
Condition
- New construction: No
- Year built: 1972
Utilities & green energy
- Electric: 200+ Amp Service
- Sewer: Leach Field, On-Site Septic Exists, Private Sewer, Septic Tank
- Utilities for property: Cable, Propane, Fiber Optic Internt Avail
Green energy
- Energy generation: Solar
Community & HOA
Community
- Security: Carbon Monoxide Detector(s), Hardwired Smoke Detector, HW/Batt Smoke Detector
Location
- Region: Londonderry
Financial & listing details
- Price per square foot: $258/sqft
- Tax assessed value: $424,000
- Annual tax amount: $6,941
- Date on market: 8/26/2026
- Exclusions: Refrigerator, Microwave, Portable Air Conditioners, Washer, Dryer, Drapes/Window Treatments
Estimated market value
$517,700
$492,000 - $544,000
$3,164/mo
Price history
| Date | Event | Price |
|---|---|---|
| 8/28/2026 | Listed for sale | $525,000+22.1%$258/sqft |
Source:  PrimeMLS #5106684 Report a problem PrimeMLS #5106684 Report a problem | ||
| 12/17/2021 | Sold | $429,900$211/sqft |
Source: PrimeMLS #4887013 Report a problem | ||
| 10/28/2021 | Contingent | $429,900$211/sqft |
Source: PrimeMLS #4887013 Report a problem | ||
| 10/25/2021 | Price change | $429,900-4.4%$211/sqft |
Source: PrimeMLS #4887013 Report a problem | ||
| 10/14/2021 | Listed for sale | $449,900+4.6%$221/sqft |
Source: PrimeMLS #4887013 Report a problem | ||
| 9/30/2021 | Listing removed | -- |
Source: Owner Report a problem | ||
| 9/15/2021 | Listed for sale | $430,000+53.6%$211/sqft |
Source: Owner Report a problem | ||
| 11/21/2017 | Sold | $280,000+45.4%$137/sqft |
Source: Public Record Report a problem | ||
| 5/24/2017 | Sold | $192,579+19.8%$95/sqft |
Source: PrimeMLS #4512819 Report a problem | ||
| 4/20/2017 | Listed for sale | $160,800-5.9%$79/sqft |
Source: REALHome Services and Solutions #4512819 Report a problem | ||
| 1/25/2017 | Listing removed | $170,800$84/sqft |
Source: REALHome Services and Solutions #4512819 Report a problem | ||
| 1/16/2017 | Price change | $170,800-5.5%$84/sqft |
Source: REALHome Services and Solutions #4512819 Report a problem | ||
| 1/13/2017 | Listed for sale | $180,800$89/sqft |
Source: REALHome Services and Solutions #4512819 Report a problem | ||
| 12/7/2016 | Listing removed | $180,800$89/sqft |
Source: REALHome Services and Solutions #4512819 Report a problem | ||
| 11/30/2016 | Price change | $180,800-5.2%$89/sqft |
Source: REALHome Services and Solutions #4512819 Report a problem | ||
| 11/16/2016 | Listed for sale | $190,800-33.1%$94/sqft |
Source: REALHome Services and Solutions #4512819 Report a problem | ||
| 10/28/2016 | Sold | $285,044+49.4%$140/sqft |
Source: Public Record Report a problem | ||
| 9/15/2016 | Pending sale | $190,800$94/sqft |
Source: REALHome Services and Solutions #4512819 Report a problem | ||
| 8/31/2016 | Listed for sale | $190,800-23.7%$94/sqft |
Source: REALHome Services and Solutions #4512819 Report a problem | ||
| 9/27/2004 | Sold | $250,000$123/sqft |
Source: Public Record Report a problem | ||
Public tax history
| Year | Property taxes | Tax assessment |
|---|---|---|
| 2024 | $6,843 +3.1% | $424,000 |
| 2023 | $6,636 +4.2% | $424,000 +23% |
| 2022 | $6,370 +2.3% | $344,700 +11.4% |
| 2020 | $6,224 +3.7% | $309,500 |
| 2019 | $6,001 +10.4% | $309,500 +24.1% |
| 2018 | $5,437 +5.3% | $249,400 +4.4% |
| 2017 | $5,163 +0.5% | $238,900 |
| 2016 | $5,136 +2.3% | $238,900 |
| 2015 | $5,022 -0.3% | $238,900 |
| 2014 | $5,038 | $238,900 |
Find assessor info on the county website
Monthly payment
Est. payment
Payment breakdown
Explore the cost of this home by adjusting the details. Changes won't be saved.Climate risks
Neighborhood: 03053
Nearby schools
Schools provided by the listing agent
- Elementary: Matthew Thornton Elem
- Middle: Londonderry Middle School
- High: Londonderry Senior HS
- District: Londonderry School District
Source: PrimeMLS. This data may not be complete. We recommend contacting the local school district to confirm school assignments for this home.
Similar homes
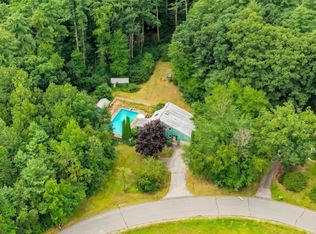
- $589,9003 bd4 ba2k sqft19 Pine Hollow Drive, Londonderry, NH 03053Active
 MLS ID #5106538, Amanda Butler. PrimeMLS
 - $525,0003 bd1 ba1.2k sqft12 Ash Street, Londonderry, NH 03053Active
 MLS ID #5104825, Rebecca A DiGregorio. PrimeMLS
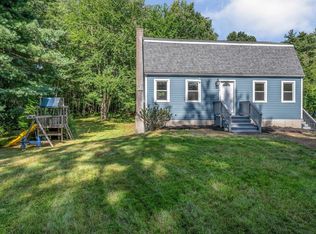
 - $574,9993 bd2 ba2k sqft172 Warner Hill Road, Derry, NH 03038Active
 MLS ID #5106926, Michael Wetherbee. PrimeMLS
 - $699,9003 bd3 ba2.2k sqft26 Wedgewood Drive, Londonderry, NH 03053Active
 MLS ID #5083727, Tim Caloggero. PrimeMLS
