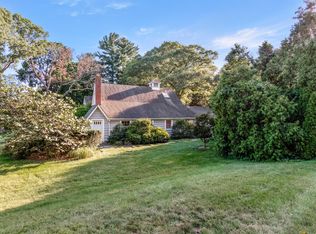
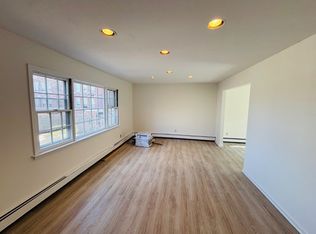
Welcome to 97 Pine Hollow Road, a distinctive modern single-family home in the heart of Oyster Bay. This beautifully designed 2 bedroom, 2.5 baths residence offers a unique blend of contemporary style, warmth, and functionality. The interior features an updated kitchen with sleek cabinetry and stainless steel appliances, spacious living and dining areas, dramatic architectural details, rich wood accents, and an open staircase that gives the home a truly custom feel.
The flexible layout provides plenty of room for everyday living, working from home, or entertaining, while the finished lower level offers additional recreational space. Updated bathrooms, generous natural light, and modern finishes continue throughout the home. Outside, an expansive private brick-paved driveway provides exceptional off-street parking. A unique opportunity to enjoy modern single-family living in Oyster Bay, conveniently located near local shops, restaurants, parks, waterfront attractions, and all the area has to offer. One-year lease minimum; two-year lease preferred.
House for rent
Singlefamily
Available now
No pets
Ductless
1 Garage space parking
What's special
Modern finishesGenerous natural lightExceptional off-street parkingDramatic architectural detailsExpansive private brick-paved drivewayRich wood accentsUpdated bathrooms
- 51 days |
- -- |
- -- |
Zillow last checked:
Listing updated:
Travel times

Let’s turn your rent into credit progress
Build credit history with every on-time payment and get credit for the payment you’re already making.
Facts & features
Interior
Bedrooms & bathrooms
- Bedrooms: 2
- Bathrooms: 3
- Full bathrooms: 2
- 1/2 bathrooms: 1
Cooling
- Ductless
Appliances
- Included: Electric Oven, Electric Range, Freezer, Microwave Oven, Refrigerator, Stainless Steel Appliance(s), Stove
Features
- Chefs Kitchen, Eat-in Kitchen, Entrance Foyer, Formal Dining, High Ceilings, Open Floorplan, Open Kitchen, Quartz/Quartzite Counters, Recessed Lighting, Storage, Storage
- Flooring: Carpet, Laminate, Tile
- Has basement: Yes
Interior area
- Total interior livable area: 1,769 sqft
Property
Parking
- Total spaces: 1
- Parking features: Detached, Driveway, Garage, Open, Private
- Has garage: Yes
- Has uncovered spaces: Yes
- Details: Contact manager
Features
- Exterior features: Basement, Chefs Kitchen, Entrance Foyer, Formal Dining, Lighting, Near School, Near Shops, Open Kitchen, Private Entrance, Quartz/Quartzite Counters, Stone/Brick Wall
Lot
- Features: Back Yard, Cleared, Landscaped, Level, Near Golf Course, Near Public Transit, Paved
Details
- Additional structures: Garage(s)
- Parcel number: 2700K000404
Construction
Type & style
- Home type: SingleFamily
- Architectural style: Contemporary
- Property subtype: SingleFamily
Condition
- Year built: 1918
Utilities & green energy
- Utilities for property: Garbage
Community & HOA
Community
- Features: Golf
Location
- Region: Oyster Bay
Financial & listing details
- Lease term: 12 Months
Nearby apartments for rent
Price history
| Date | Event | Price |
|---|---|---|
| 9/28/2026 | Price change | $4,650-2.1%$3/sqft |
Source: OneKey® MLS as distributed by MLS GRID #1040075 Report a problem | ||
| 8/18/2026 | Listed for rent | $4,750$3/sqft |
Source: OneKey® MLS as distributed by MLS GRID #1040075 Report a problem | ||
| 10/17/2007 | Sold | $282,334+17.6%$160/sqft |
Source: Public Record Report a problem | ||
| 8/17/2000 | Sold | $240,000$136/sqft |
Source: Public Record Report a problem | ||