The iconic Octagon House, Dr. Horace Wakefield House, is a landmark in Reading Center! If you are a historic home lover like me, this house will completely amaze you! The details + special features are unlike anything else. The exterior first impression is the first clue; porches & eaves have heavy zigzag trim + brackets, some of which have carvings resembling gargoyles. A side screen porch is a favorite spot! Step inside to find a stunning foyer w/ gracious curved staircase, the site of many prom & wedding photos. Every room beyond is unique & has beautiful trim details & true craftsmanship that will always look amazing. High ceilings & quarter-sawn oak floors add to the grandeur. And if these walls could talk - a bookcase on the 2nd floor reveals a hidden staircase to a third-floor cupola, designed to be used for the Underground Railroad. For today's lifestyle, the kitchen is updated w/ maple cabinets, stainless appliances & huge island, mudroom w/ radiant heat, etc. SO much to love!
Sold for $1,300,000
$1,300,000
97 Pleasant St, Reading, MA 01867
5beds
3,043sqft
Single Family Residence
Built in 1860
0.29 Acres Lot
$1,362,500 Zestimate®
$427/sqft
$4,505 Estimated rent
Home value
$1,362,500
$1.27M - $1.47M
$4,505/mo
Zestimate® history
Owner options
List your home for rent
$4,505/mo
Rent Zestimate®
Find your next renter with Zillow Rental Manager. Plus, with online applications, you can quickly screen prospective tenants – for free.
$4,505/mo
Rent Zestimate®
Refinance and save
$6,590/mo
Est. payment
Refinancing to a lower rate could help reduce your monthly payments and save thousands over the life of the loan.
$6,590/mo
Est. payment
Explore your selling options
Work with a Zillow partner agent
Leverage their expertise and Zillow's premium Showcase listings to get your home seen by more buyers.
Get startedList with your own agent
Get your home in front of millions of buyers by listing it on Zillow.
Learn how to do itSell it yourself
Take full control of how buyers see your home on Zillow by listing For Sale by Owner (FSBO).
List your homeWhat's special
High ceilingsQuarter-sawn oak floorsBeautiful trim detailsGracious curved staircaseStunning foyerMaple cabinetsIconic octagon house
Zillow last checked:
Listing updated:
Listed by:
Team Suzanne and Company 781-275-2156,
Compass 617-206-3333,
Suzanne Koller 781-496-8254
Bought with:
Amy Frizzi
Ivy Realty Group
Source: MLS PIN,MLS#: 73148987
Facts & features
Interior
Bedrooms & bathrooms
- Bedrooms: 5
- Bathrooms: 4
- Full bathrooms: 3
- 1/2 bathrooms: 1
Primary bedroom
- Features: Ceiling Fan(s), Flooring - Engineered Hardwood
- Level: Second
- Area: 195
- Dimensions: 13 x 15
Bedroom 2
- Features: Flooring - Wall to Wall Carpet
- Level: Second
- Area: 210
- Dimensions: 14 x 15
Bedroom 3
- Features: Flooring - Wood
- Level: Second
- Area: 225
- Dimensions: 15 x 15
Bedroom 4
- Features: Flooring - Wood
- Level: Second
- Area: 225
- Dimensions: 15 x 15
Bedroom 5
- Features: Flooring - Wall to Wall Carpet
- Level: Basement
- Area: 225
- Dimensions: 15 x 15
Primary bathroom
- Features: Yes
Bathroom 1
- Features: Bathroom - Half, Window(s) - Stained Glass, Crown Molding, Flooring - Engineered Hardwood
- Level: First
- Area: 30
- Dimensions: 5 x 6
Bathroom 2
- Features: Bathroom - Full
- Level: Second
- Area: 224
- Dimensions: 14 x 16
Bathroom 3
- Features: Bathroom - 3/4, Flooring - Stone/Ceramic Tile, Flooring - Marble, Recessed Lighting, Pedestal Sink
- Level: Second
- Area: 42
- Dimensions: 6 x 7
Dining room
- Features: Flooring - Hardwood, Crown Molding
- Level: First
- Area: 225
- Dimensions: 15 x 15
Family room
- Features: Flooring - Hardwood, Archway, Crown Molding
- Level: First
- Area: 225
- Dimensions: 15 x 15
Kitchen
- Features: Flooring - Vinyl, Pantry, Kitchen Island, Recessed Lighting
- Level: First
- Area: 225
- Dimensions: 15 x 15
Living room
- Features: Flooring - Wood, Crown Molding, Decorative Molding
- Level: First
- Area: 225
- Dimensions: 15 x 15
Heating
- Hot Water, Radiant, Natural Gas
Cooling
- None
Appliances
- Included: Gas Water Heater, Water Heater, Range, Dishwasher, Disposal, Microwave
- Laundry: Gas Dryer Hookup, Washer Hookup, Second Floor
Features
- Bathroom - Full, Ceiling Fan(s), Closet/Cabinets - Custom Built, Decorative Molding, Bathroom, Library, Mud Room
- Flooring: Wood, Tile, Vinyl, Carpet, Hardwood, Flooring - Vinyl, Flooring - Stone/Ceramic Tile
- Basement: Full,Interior Entry,Concrete,Unfinished
- Number of fireplaces: 1
Interior area
- Total structure area: 3,043
- Total interior livable area: 3,043 sqft
Property
Parking
- Total spaces: 3
- Parking features: Detached, Garage Door Opener, Storage, Garage Faces Side, Paved Drive, Off Street, Paved
- Garage spaces: 1
- Uncovered spaces: 2
Accessibility
- Accessibility features: No
Features
- Patio & porch: Porch, Screened, Patio
- Exterior features: Porch, Porch - Screened, Patio, Balcony, Storage, Garden
Lot
- Size: 0.29 Acres
- Features: Gentle Sloping
Details
- Parcel number: 733270
- Zoning: S15
Construction
Type & style
- Home type: SingleFamily
- Architectural style: Colonial,Antique,Italianate,Gothic Revival,Octagon
- Property subtype: Single Family Residence
Materials
- Frame
- Foundation: Stone, Brick/Mortar, Granite
- Roof: Rubber,Other
Condition
- Year built: 1860
Utilities & green energy
- Electric: Circuit Breakers, 200+ Amp Service
- Sewer: Public Sewer
- Water: Public
- Utilities for property: for Gas Range, for Gas Oven, for Electric Oven, for Gas Dryer, Washer Hookup
Green energy
- Energy efficient items: Thermostat
Community & HOA
Community
- Features: Public Transportation, Shopping, Tennis Court(s), Park, Walk/Jog Trails, Golf, Medical Facility, Bike Path, Conservation Area, Highway Access, House of Worship, Private School, Public School
- Subdivision: Hunt Memorial Park
HOA
- Has HOA: No
Location
- Region: Reading
Financial & listing details
- Price per square foot: $427/sqft
- Tax assessed value: $786,800
- Annual tax amount: $9,906
- Date on market: 9/15/2026
- Exclusions: None. See Attached List For Inclusions & Negotiable Items.
- Road surface type: Paved
Price history
| Date | Event | Price |
|---|---|---|
| 11/2/2023 | Sold | $1,300,000+14.2%$427/sqft |
Source: MLS PIN #73148987 Report a problem | ||
| 8/23/2023 | Contingent | $1,138,000$374/sqft |
Source: MLS PIN #73148987 Report a problem | ||
| 8/16/2023 | Listed for sale | $1,138,000+313.8%$374/sqft |
Source: MLS PIN #73148987 Report a problem | ||
| 6/16/1998 | Sold | $275,000$90/sqft |
Source: Public Record Report a problem | ||
Public tax history
| Year | Property taxes | Tax assessment |
|---|---|---|
| 2025 | $12,265 +21.5% | $1,076,800 +25% |
| 2024 | $10,092 +1.9% | $861,100 +9.4% |
| 2023 | $9,906 +8.4% | $786,800 +14.8% |
| 2022 | $9,139 +4.5% | $685,600 +8.2% |
| 2021 | $8,749 +4% | $633,500 +5% |
| 2020 | $8,416 +2.7% | $603,300 +4.8% |
| 2019 | $8,191 +9.7% | $575,600 +6.9% |
| 2018 | $7,466 +3% | $538,300 +4.2% |
| 2017 | $7,251 +9.7% | $516,800 +13.3% |
| 2016 | $6,612 -0.4% | $456,000 +1% |
| 2015 | $6,637 +3.7% | $451,500 +3.9% |
| 2014 | $6,403 +5% | $434,400 +6.4% |
| 2013 | $6,097 +2.8% | $408,100 -2.6% |
| 2012 | $5,930 +12.8% | $419,100 +10% |
| 2011 | $5,259 -5.7% | $381,100 -6% |
| 2010 | $5,574 -5.9% | $405,400 -9.6% |
| 2009 | $5,925 -1.1% | $448,500 -5.6% |
| 2008 | $5,988 +6.8% | $475,200 +2.3% |
| 2007 | $5,608 +8.7% | $464,600 +8.8% |
| 2006 | $5,158 +10.1% | $427,000 +14.5% |
| 2005 | $4,686 +15.6% | $372,800 +12.5% |
| 2004 | $4,052 +22.1% | $331,300 +14.7% |
| 2003 | $3,318 +9.7% | $288,800 +29% |
| 2001 | $3,025 +1.8% | $223,900 +11.4% |
| 2000 | $2,971 +8.9% | $200,900 +18.7% |
| 1999 | $2,729 | $169,200 |
Find assessor info on the county website
Neighborhood: 01867
Nearby homes
- $986,1005 bd1 ba2.1k sqft91 Pleasant St, Reading, MA 01867Off Market
- $684,2002 bd2 ba1k sqft111 Pleasant St, Reading, MA 01867Off Market
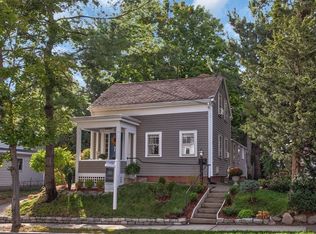
- $983,4005 bd5 ba4.1k sqft75 Pleasant St #B, Reading, MA 01867Off Market
- $989,6005 bd5 ba4.1k sqft75 Pleasant St #A, Reading, MA 01867Off Market
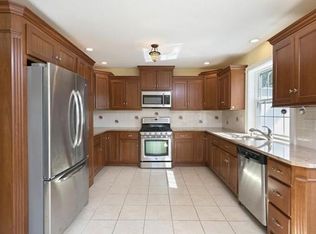
- $796,1004 bd5 ba-- sqft75 Pleasant St, Reading, MA 01867Off Market
- $801,7004 bd2 ba2k sqft121 Pleasant St, Reading, MA 01867Off Market
- $526,8002 bd1 ba806 sqft324 Haven St, Reading, MA 01867Off Market
- $778,0003 bd2 ba1.4k sqft322 Haven St, Reading, MA 01867Off Market
Nearby schools
GreatSchools rating
- 8/10J. Warren Killam Elementary SchoolGrades: K-5Distance: 1.3 mi
- 7/10Walter S Parker Middle SchoolGrades: 6-8Distance: 0.7 mi
- 8/10Reading Memorial High SchoolGrades: 9-12Distance: 0.8 mi
Schools provided by the listing agent
- Elementary: Killam
- Middle: Parker
- High: Reading
Source: MLS PIN. This data may not be complete. We recommend contacting the local school district to confirm school assignments for this home.
Get a cash offer in 3 minutes
Find out how much your home could sell for in as little as 3 minutes with a no-obligation cash offer.
Estimated market value
$1,362,500
Get a cash offer in 3 minutes
Find out how much your home could sell for in as little as 3 minutes with a no-obligation cash offer.
Estimated market value
$1,362,500
- Massachusetts
- Middlesex County
- Reading
- 01867
- 97 Pleasant St
