Welcome to 97 Plymouth Ave in Wareham! This beautifully remodeled 3-bedroom ranch offers easy single-level living in a convenient location. Completely refreshed and move-in ready, the home features updated finishes throughout, creating a clean and modern feel while maintaining a comfortable, functional layout. A brand-new septic system adds even more value and peace of mind for the next owner. Conveniently located near local amenities, shopping, dining, beaches, and major routes, this property is an excellent opportunity for first-time buyers, downsizers, or anyone looking for a turnkey home. Nothing to do but move in and enjoy!
For sale
$429,999
97 Plymouth Ave, Wareham, MA 02571
3beds
960sqft
Single Family Residence
Built in 1965
5,921 Square Feet Lot
$433,200 Zestimate®
$448/sqft
$-- HOA
What's special
Comfortable functional layoutUpdated finishes throughoutEasy single-level livingClean and modern feel
- 24 days
- 1,763
- 110
Likely to sell faster than
Zillow last checked:
Listing updated:
Listed by:
Kade Phillips 617-712-5582,
RE/MAX Legacy 508-946-1661
Source: MLS PIN,MLS#: 73561547
Facts & features
Interior
Bedrooms & bathrooms
- Bedrooms: 3
- Bathrooms: 1
- Full bathrooms: 1
- Main level bathrooms: 1
- Main level bedrooms: 3
Primary bedroom
- Features: Flooring - Vinyl, Window(s) - Picture, Lighting - Overhead
- Level: Main,First
Bedroom 2
- Features: Flooring - Vinyl, Window(s) - Picture, Lighting - Overhead
- Level: Main,First
Bedroom 3
- Features: Flooring - Vinyl, Window(s) - Picture, Lighting - Overhead
- Level: Main,First
Bathroom 1
- Features: Bathroom - Full, Countertops - Stone/Granite/Solid
- Level: Main,First
Dining room
- Features: Flooring - Vinyl, Window(s) - Bay/Bow/Box, Lighting - Overhead
- Level: Main,First
Kitchen
- Features: Window(s) - Picture, Dining Area, Countertops - Stone/Granite/Solid, Open Floorplan, Stainless Steel Appliances
- Level: Main,First
Living room
- Features: Flooring - Vinyl, Window(s) - Picture, Lighting - Overhead
- Level: Main,First
Heating
- Baseboard, Natural Gas
Cooling
- None
Appliances
- Included: Range, Dishwasher, Refrigerator, Range Hood
- Laundry: Flooring - Vinyl, Window(s) - Picture, Main Level, Lighting - Overhead, First Floor
Features
- Basement: Full
- Has fireplace: No
Interior area
- Total structure area: 960
- Total interior livable area: 960 sqft
- Finished area above ground: 960
Video & virtual tour
Property
Parking
- Total spaces: 3
- Uncovered spaces: 3
Features
- Exterior features: Storage
- Waterfront features: Lake/Pond, 1 to 2 Mile To Beach
Lot
- Size: 5,921 Square Feet
- Features: Corner Lot
Details
- Parcel number: 1185762
- Zoning: R130
Construction
Type & style
- Home type: SingleFamily
- Architectural style: Ranch
- Property subtype: Single Family Residence
Materials
- Foundation: Block
- Roof: Shingle
Condition
- Year built: 1965
Utilities & green energy
- Sewer: Private Sewer
- Water: Public
Community & HOA
Community
- Features: Public Transportation, Shopping, Walk/Jog Trails, Medical Facility, Highway Access
HOA
- Has HOA: No
Location
- Region: Wareham
Financial & listing details
- Price per square foot: $448/sqft
- Tax assessed value: $334,500
- Annual tax amount: $2,863
- Date on market: 8/10/2026
Estimated market value
$433,200
$412,000 - $455,000
$3,178/mo
Price history
| Date | Event | Price |
|---|---|---|
| 8/10/2026 | Listed for sale | $429,999+72%$448/sqft |
Source: MLS PIN #73561547 Report a problem | ||
| 4/24/2026 | Sold | $250,000+227.7%$260/sqft |
Source: MLS PIN #73492447 Report a problem | ||
| 11/22/1993 | Sold | $76,300$79/sqft |
Source: Public Record Report a problem | ||
Public tax history
| Year | Property taxes | Tax assessment |
|---|---|---|
| 2025 | $3,338 -2.1% | $320,300 +5.5% |
| 2024 | $3,408 +4.3% | $303,500 +11.7% |
| 2023 | $3,267 +6.8% | $271,600 +17% |
| 2022 | $3,060 +1.2% | $232,200 +3.3% |
| 2021 | $3,024 +7.3% | $224,800 +5.7% |
| 2020 | $2,819 +9.7% | $212,600 +10% |
| 2019 | $2,569 +6.3% | $193,300 +9% |
| 2018 | $2,417 +8.3% | $177,300 +6.9% |
| 2017 | $2,231 +10.8% | $165,900 +11.5% |
| 2016 | $2,013 +3.5% | $148,800 |
| 2015 | $1,945 -2.1% | $148,800 -3.8% |
| 2014 | $1,987 +2.6% | $154,600 |
| 2013 | $1,936 -3.1% | $154,600 -13% |
| 2012 | $1,998 +3.1% | $177,600 -2% |
| 2011 | $1,937 +4.1% | $181,200 -5.1% |
| 2010 | $1,860 +15% | $191,000 -12.1% |
| 2009 | $1,617 -1% | $217,400 -7.3% |
| 2008 | $1,633 -13.5% | $234,600 +0.3% |
| 2007 | $1,887 +3.6% | $233,800 +2.1% |
| 2006 | $1,821 +7.2% | $229,100 +24.6% |
| 2005 | $1,699 +22.4% | $183,900 +35.4% |
| 2004 | $1,388 +4.9% | $135,800 |
| 2003 | $1,323 -11.1% | $135,800 +52.6% |
| 2001 | $1,489 | $89,000 |
Find assessor info on the county website
Monthly payment
Est. payment
Payment breakdown
Explore the cost of this home by adjusting the details. Changes won't be saved.Climate risks
Neighborhood: White Island Shores


Similar homes
- $460,0003 bd1 ba1.2k sqft272 Glen Charlie Rd, Wareham, MA 02571For Sale
 MLS ID #73534964, Gregory Murphy, Lamacchia Realty, Inc.. MLS PIN
 - $469,0003 bd2 ba1k sqft29 Sandwich Rd, Wareham, MA 02571For Sale
 MLS ID #73561764, William Thompson, Keller Williams Elite. MLS PIN
 - $399,9003 bd1 ba964 sqft8 Cottage St, Wareham, MA 02571For Sale
 MLS ID #73515719, Kristy Washburn, Keller Williams South Watuppa. MLS PIN
 - $534,9003 bd2 ba1.3k sqft108 Wareham Lake Shore Dr, East Wareham, MA 02538For Sale
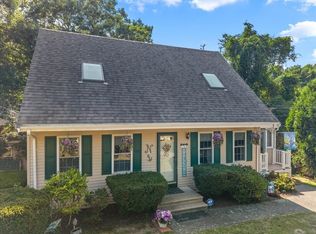 MLS ID #73568206, Christine LaCava, Conway - Wareham. MLS PIN
 - $449,9003 bd2 ba1.4k sqft3 Honora Lane UNIT 3, Buzzards Bay, MA 02532For Sale
 MLS ID #22602965, Sharon Lucido, Lucido Real Estate, LLC. CCIMLS
 - $529,9993 bd2 ba1k sqft5 Freighthouse Road, Sagamore, MA 02561For SaleMLS ID #22603804, Sandra Milano, RE/MAX Executive Realty. CCIMLS
- $399,5002 bd2 ba1k sqft65 Roundhouse Road UNIT 65, Buzzards Bay, MA 02532For SaleMLS ID #22603561, Laura Fiorillo, RE/MAX Executive Realty. CCIMLS
