Skip main navigation
Closed
  • $399,999

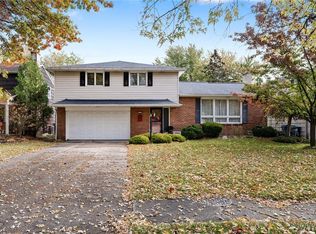
    97 Ponderosa Dr, Williamsville, NY 14221

    4beds
    2,351sqft
    Single Family Residence
    Built in 1961
    0.26 Acres Lot
    $411,000 Zestimate®
    $170/sqft
    $3,088 Estimated rent

    Home value

    $411,000

    $386,000 - $436,000

    $3,088/mo

    Zestimate® history
    Loading
    Loading...

    Owner options

    List your home for rent

    $3,088/mo

    Rent Zestimate®

    Find your next renter with Zillow Rental Manager. Plus, with online applications, you can quickly screen prospective tenants – for free.

    Learn more

    $3,088/mo

    Rent Zestimate®

    Refinance and save

    $2,812/mo

    Est. payment

    Refinancing to a lower rate could help reduce your monthly payments and save thousands over the life of the loan.

    See today's rates

    $2,812/mo

    Est. payment

    Explore your selling options

    Work with a Zillow partner agent

    Leverage their expertise and Zillow's premium Showcase listings to get your home seen by more buyers.

    Get started

    List with your own agent

    Get your home in front of millions of buyers by listing it on Zillow.

    Learn how to do it

    Sell it yourself

    Take full control of how buyers see your home on Zillow by listing For Sale by Owner (FSBO).

    List your home

    What's special

    Large cedar closet
    OH 1/10 11-1pm. Welcome to 97 Ponderosa Drive, a delightful residence with a modern feel. This home seamlessly blends comfort, functionality, and thoughtful details, ideal for modern living. Enjoy 4 bedrooms and 1.5 bathrooms, main bath has access from the primary bedroom and the hallway. This layout is exceptional and inviting. the "morning" room features fireplace and BBQ (nwtc) w/plenty of space and opens to the family room and the kitchen. It can be used in a variety of ways... this is a dream!!! open spaces with a privacy factor. GREAT storage space in the home and garage. The main floor features two large wall unit air conditioners (12,000 - 15,000 BTUs), while each bedroom is equipped with a small (6,000 BTU) unit, ensuring comfort during warmer months. The home has baseboard heat with a relatively new boiler furnace. Four electronic thermostats (one in the basement, two on the first floor, and one on the second floor) provide zoned heating for optimal comfort. Aqua Systems of WNY services the irrigation system twice a year, costing about $110 per visit. Minor repairs were completed this spring, including a new rain detector. Accessibility Features: The home includes a chair lift from the main floor to the bedrooms and a ramp from the garage to the main floor, enhancing accessibility. A natural gas back-up generator powers at least 50% of the house and is up-to-date on all service requirements as of 2025. Outdoor Living: The property boasts framing for a covered and screened-in back porch (a new awning is needed) and features a wood fireplace and fire pit for indoor cooking. The basement is finished and set up as an office with built-in shelving and cabinets. It includes a separate laundry and storage room with shelving that can be closed off from the office, along with a large cedar closet. Recent Inspections: The roof and siding were inspected after recent winter storms, with minor damage repaired. Don’t miss your chance to own this unique home at 97 Ponderosa Drive! Schedule a viewing today to experience all its incredible features and warm atmosphere. (basement has dual access and egress for finishing) Walk to shop,dine,Clearfield Library/Park.

    Zillow last checked:

    Listing updated:

    Listed by:

    miriam treger 716-308-4408,

    Howard Hanna WNY Inc.

    Bought with:

    Paul Buttenhoff, 10301214985

    Towne Housing Real Estate

    Source: NYSAMLSs,MLS#: B1655303MLS LogoOriginating MLS: Buffalo

    Facts & features

    Interior

    Bedrooms & bathrooms
    • Bedrooms: 4
    • Bathrooms: 2
    • Full bathrooms: 1
    • 1/2 bathrooms: 1
    • Main level bathrooms: 1
    Bedroom 1
    • Level: Second
    • Dimensions: 18.00 x 13.00
    Bedroom 2
    • Level: Second
    • Dimensions: 14.00 x 9.00
    Bedroom 3
    • Level: Second
    • Dimensions: 13.00 x 10.00
    Bedroom 4
    • Level: Second
    • Dimensions: 14.00 x 10.00
    Basement
    • Level: Basement
    • Dimensions: 25.00 x 19.00
    Dining room
    • Level: First
    • Dimensions: 20.00 x 15.00
    Family room
    • Level: First
    • Dimensions: 20.00 x 15.00
    Foyer
    • Level: First
    • Dimensions: 7.00 x 4.00
    Kitchen
    • Level: First
    • Dimensions: 11.00 x 10.00
    Living room
    • Level: First
    • Dimensions: 24.00 x 22.00
    Storage room
    • Level: Basement
    • Dimensions: 24.00 x 12.00
    Heating
    • Gas, Baseboard
    Cooling
    • Window Unit(s), Wall Unit(s)
    Appliances
    • Included: Built-In Range, Built-In Oven, Dryer, Dishwasher, Electric Cooktop, Disposal, Gas Water Heater, Microwave, Refrigerator, Washer, Water Softener Owned
    • Laundry: In Basement
    Features
    • Breakfast Area, Cedar Closet(s), Ceiling Fan(s), Separate/Formal Dining Room, Entrance Foyer, Eat-in Kitchen, Separate/Formal Living Room, Living/Dining Room, Other, Pantry, See Remarks, Storage, Natural Woodwork, Window Treatments
    • Flooring: Carpet, Ceramic Tile, Hardwood, Varies, Vinyl
    • Windows: Drapes, Thermal Windows
    • Basement: Exterior Entry,Full,Partially Finished,Walk-Up Access,Sump Pump
    • Number of fireplaces: 1
    Interior area
    • Total structure area: 2,351
    • Total interior livable area: 2,351 sqft

    Property

    Parking
    • Total spaces: 2
    • Parking features: Attached, Electricity, Garage, Storage, Workshop in Garage, Driveway, Garage Door Opener
    • Attached garage spaces: 2
    Accessibility
    • Accessibility features: Accessible Approach with Ramp, Stair Lift, See Remarks, Accessible Doors
    Features
    • Levels: Two
    • Stories: 2
    • Patio & porch: Patio
    • Exterior features: Concrete Driveway, Sprinkler/Irrigation, Patio
    Lot
    • Size: 0.26 Acres
    • Dimensions: 70 x 160
    • Features: Corner Lot, Near Public Transit, Rectangular, Rectangular Lot
    Details
    • Parcel number: 1422890561300007020000
    • Special conditions: Standard
    • Other equipment: Generator

    Construction

    Type & style
    • Home type: SingleFamily
    • Architectural style: Contemporary,Two Story,Traditional
    • Property subtype: Single Family Residence
    Materials
    • Brick, Frame, Vinyl Siding, Copper Plumbing
    • Foundation: Poured
    • Roof: Asphalt
    Condition
    • Resale
    • Year built: 1961

    Utilities & green energy

    • Electric: Circuit Breakers
    • Sewer: Connected
    • Water: Connected, Public
    • Utilities for property: Cable Available, Electricity Connected, High Speed Internet Available, Sewer Connected, Water Connected

    Community & HOA

    Community
    • Subdivision: Holland Land Company's Su
    Location
    • Region: Williamsville

    Financial & listing details

    • Price per square foot: $170/sqft
    • Tax assessed value: $405,000
    • Annual tax amount: $8,447
    • Date on market: 12/18/2025
    • Cumulative days on market: 28 days
    • Listing terms: Cash,FHA,VA Loan

    Price history

    DateEventPrice
    3/20/2026Sold$399,999$170/sqft
    Source: NYSAMLSs #B1655303 Report a problem
    1/28/2026Pending sale$399,999$170/sqft
    Source: NYSAMLSs #B1655303 Report a problem
    1/13/2026Listed for sale$399,999$170/sqft
    Source: NYSAMLSs #B1655303 Report a problem
    1/13/2026Pending sale$399,999$170/sqft
    Source: NYSAMLSs #B1655303 Report a problem
    12/19/2025Listed for sale$399,999$170/sqft
    Source: NYSAMLSs #B1655303 Report a problem

    Public tax history

    YearProperty taxesTax assessment
    2025-- $405,000
    2024-- $405,000 +80%
    2023-- $225,000
    2022-- $225,000
    2021-- $225,000
    2020-- $225,000
    2019-- $225,000
    2018-- $225,000
    2017$5,236 +94.2%$225,000 +16%
    2016$2,696 $193,900
    2015-- $193,900
    2014-- $193,900
    2013-- $193,900
    2012-- $193,900
    2011-- $193,900
    2010-- $193,900
    2009-- $193,900 +29.3%
    2008-- $150,000
    2007-- $150,000
    2006-- $150,000
    2005-- $150,000 +3.4%
    2004-- $145,000
    2003-- $145,000 +2.3%
    2002-- $141,700
    2001-- $141,700
    2000-- $141,700
    Find assessor info on the county website

    Neighborhood: 14221

    Nearby schools

    GreatSchools rating
    Schools provided by the listing agent
    • High: Williamsville South High
    • District: Williamsville

    Source: NYSAMLSs. This data may not be complete. We recommend contacting the local school district to confirm school assignments for this home.

    Sell for more on Zillow
    Get a Zillow Showcase℠ listing at no additional cost and you could sell for .
    $411,000
    2% more
    +$8,220
    With Zillow Showcase(estimated)
    $419,220
    Sell for more on Zillow
    Get a Zillow Showcase℠ listing at no additional cost and you could sell for .
    $411,000
    2% more
    +$8,220
    With Zillow Showcase(estimated)
    $419,220