Welcome home to Satterfield, one of the most desired neighborhoods in Felton. This property is sure to check off many of your "must have" items with over 4,000 sq ft of finished space spanning the main home and finished basement. Upon arrival you will notice the peaceful setting close to the pond while being in a cul de sac and privately nestled by HOA owned wooded land. Inside you will enjoy high ceilings, recessed lighting and an open floor plan perfect for entertaining. The foyer leads you into your large living room and kitchen setting while stoic columns help identify the formal dining space. Bright and friendly sunroom off of the dining area helps to give additional seating with those larger gatherings or just your new favorite spot to drink coffee and watch nature. Open kitchen layout with stainless steel appliances, gas cooking and island sitting provide you the ability to stay involved in all of the conversations flowing. Laundry room with pantry is off the kitchen and provides access to the 2-car garage. The other wing of the house provides 2 great sized bedrooms with ceiling fans and closet space as well as a full bathroom. Primary bedroom suite is surely going to impress you!! With a room this spacious, you will have limitless design options. Fresh carpet in bedroom and walk in closet. En suite provides dual vanity, walk in shower with additional space to transform your visions in the future. Need even more space for friends and family?? Then venture into the basement and you will be in shock with all of the optional living spaces provided. Fully carpeted, recessed lighting, ceiling fans and bold color palette make this the perfect space for game nights, movie nights or for those who work night shift. Wet bar and mini fridge help with snack refills in a hurry!! TV and table have been provided to help get the fun started!! Full tile bathroom with walk in shower provided on this level as well. Tons of storage available in the unfinished portion as well as closets throughout the home. Generator panel, Irrigation Well pump, Water Conditioner system, Air Filtration system as well as other mechanicals are easily located in the basement. Composite deck with vinyl railings, paver patio and large shed are some other bonus features of the property. Roof, well bladder tank and water heater have been replaced within the last 5 years. All you have to do is move right in and start enjoying this fantastic home. Located within minutes of Killens Pond State Park, Fire department, schools and commuting routes. Driveway was resealed 11/1/25. Property is being sold as an estate and is being sold as-is. Any inspections must be for informational purposes only. Seller is very motivated! Bring all offers for consideration!!!
Sold for $400,000
$400,000
97 Ponds Edge Ct, Felton, DE 19943
4beds
4,117sqft
Single Family Residence
Built in 2008
10,367 Square Feet Lot
$406,200 Zestimate®
$97/sqft
$3,345 Estimated rent
Home value
$406,200
$378,000 - $435,000
$3,345/mo
Zestimate® history
Owner options
List your home for rent
$3,345/mo
Rent Zestimate®
Find your next renter with Zillow Rental Manager. Plus, with online applications, you can quickly screen prospective tenants – for free.
$3,345/mo
Rent Zestimate®
Refinance and save
$2,504/mo
Est. payment
Refinancing to a lower rate could help reduce your monthly payments and save thousands over the life of the loan.
$2,504/mo
Est. payment
Explore your selling options
Work with a Zillow partner agent
Leverage their expertise and Zillow's premium Showcase listings to get your home seen by more buyers.
Get startedList with your own agent
Get your home in front of millions of buyers by listing it on Zillow.
Learn how to do itSell it yourself
Take full control of how buyers see your home on Zillow by listing For Sale by Owner (FSBO).
List your homeWhat's special
Cul de sacHoa owned wooded landHigh ceilingsRecessed lightingPrimary bedroom suiteStainless steel appliancesFormal dining space
Zillow last checked:
Listing updated:
Listed by:
Shawna Kirlin 302-399-0155,
NextHome Preferred
Bought with:
Bert Ferguson, RS-0023801
Compass
Source: Bright MLS,MLS#: DEKT2041610
Facts & features
Interior
Bedrooms & bathrooms
- Bedrooms: 4
- Bathrooms: 3
- Full bathrooms: 3
- Main level bathrooms: 2
- Main level bedrooms: 3
Rooms
- Room types: Living Room, Dining Room, Primary Bedroom, Bedroom 2, Bedroom 4, Kitchen, Bedroom 1, Sun/Florida Room, Recreation Room, Storage Room, Bathroom 1, Bathroom 2, Bathroom 3, Bonus Room
Primary bedroom
- Features: Bathroom - Stall Shower, Bathroom - Walk-In Shower, Ceiling Fan(s), Flooring - Carpet, Walk-In Closet(s)
- Level: Main
- Area: 525 Square Feet
- Dimensions: 21 x 25
Bedroom 1
- Features: Ceiling Fan(s), Flooring - Carpet
- Level: Main
- Area: 154 Square Feet
- Dimensions: 14 x 11
Bedroom 2
- Features: Ceiling Fan(s), Flooring - Carpet
- Level: Main
- Area: 154 Square Feet
- Dimensions: 14 x 11
Bedroom 4
- Features: Recessed Lighting, Ceiling Fan(s), Flooring - Carpet
- Level: Lower
- Area: 143 Square Feet
- Dimensions: 11 x 13
Bathroom 1
- Features: Bathroom - Tub Shower
- Level: Main
- Area: 100 Square Feet
- Dimensions: 10 x 10
Bathroom 2
- Features: Bathroom - Stall Shower, Recessed Lighting
- Level: Main
- Area: 100 Square Feet
- Dimensions: 10 x 10
Bathroom 3
- Features: Flooring - Ceramic Tile, Bathroom - Stall Shower
- Level: Lower
- Area: 70 Square Feet
- Dimensions: 10 x 7
Bonus room
- Features: Recessed Lighting, Ceiling Fan(s), Flooring - Carpet
- Level: Lower
- Area: 280 Square Feet
- Dimensions: 20 x 14
Bonus room
- Features: Flooring - Carpet, Recessed Lighting
- Level: Lower
- Area: 143 Square Feet
- Dimensions: 11 x 13
Dining room
- Features: Flooring - Carpet
- Level: Main
- Area: 126 Square Feet
- Dimensions: 9 x 14
Kitchen
- Features: Recessed Lighting, Flooring - Engineered Wood
- Level: Main
- Area: 336 Square Feet
- Dimensions: 21 x 16
Living room
- Features: Flooring - Carpet, Ceiling Fan(s)
- Level: Main
- Area: 294 Square Feet
- Dimensions: 21 x 14
Recreation room
- Features: Ceiling Fan(s), Recessed Lighting, Flooring - Carpet
- Level: Lower
- Area: 1080 Square Feet
- Dimensions: 40 x 27
Storage room
- Level: Lower
- Area: 540 Square Feet
- Dimensions: 30 x 18
Other
- Features: Recessed Lighting, Ceiling Fan(s), Flooring - Carpet
- Level: Main
- Area: 169 Square Feet
- Dimensions: 13 x 13
Heating
- Heat Pump, Forced Air, Natural Gas
Cooling
- Central Air, Ceiling Fan(s), Humidity Control
Appliances
- Included: Dishwasher, Dryer, Extra Refrigerator/Freezer, Oven/Range - Gas, Range Hood, Refrigerator, Stainless Steel Appliance(s), Washer, Water Conditioner - Owned, Water Heater, Water Treat System, Gas Water Heater
- Laundry: Main Level
Features
- Attic, Bar, Bathroom - Stall Shower, Bathroom - Tub Shower, Bathroom - Walk-In Shower, Ceiling Fan(s), Combination Dining/Living, Entry Level Bedroom, Family Room Off Kitchen, Open Floorplan, Kitchen Island, Primary Bath(s), Recessed Lighting, Walk-In Closet(s), 9'+ Ceilings, Dry Wall
- Flooring: Carpet, Engineered Wood, Laminate, Ceramic Tile, Wood
- Basement: Full,Heated,Improved,Interior Entry,Partially Finished,Shelving,Space For Rooms,Sump Pump,Other
- Has fireplace: No
Interior area
- Total structure area: 4,234
- Total interior livable area: 4,117 sqft
- Finished area above ground: 2,117
- Finished area below ground: 2,000
Property
Parking
- Total spaces: 6
- Parking features: Storage, Built In, Garage Faces Front, Garage Door Opener, Inside Entrance, Asphalt, Attached, Driveway
- Attached garage spaces: 2
- Uncovered spaces: 4
- Details: Garage Sqft: 484
Accessibility
- Accessibility features: None
Features
- Levels: One
- Stories: 1
- Patio & porch: Deck, Patio
- Pool features: None
- Has view: Yes
- View description: Trees/Woods, Street
Lot
- Size: 10,367 Square Feet
- Dimensions: 77.30 x 139.73
- Features: Rural
Details
- Additional structures: Above Grade, Below Grade
- Parcel number: SM0012904010200000
- Zoning: AC
- Special conditions: Standard
Construction
Type & style
- Home type: SingleFamily
- Architectural style: Ranch/Rambler
- Property subtype: Single Family Residence
Materials
- Stick Built, Vinyl Siding
- Foundation: Concrete Perimeter
- Roof: Shingle
Condition
- New construction: No
- Year built: 2008
Utilities & green energy
- Electric: Generator, Circuit Breakers, 200+ Amp Service
- Sewer: Public Sewer
- Water: Public
Community & HOA
Community
- Subdivision: Satterfield
HOA
- Has HOA: Yes
- HOA fee: $175 annually
Location
- Region: Felton
Financial & listing details
- Price per square foot: $97/sqft
- Tax assessed value: $419,600
- Annual tax amount: $1,958
- Date on market: 10/6/2025
- Listing agreement: Exclusive Right To Sell
- Listing terms: Cash,FHA,Conventional,VA Loan,USDA Loan
- Inclusions: Dehumidifier, Dining Table, Mini-fridge & Tv In Basement
- Ownership: Fee Simple
Price history
| Date | Event | Price |
|---|---|---|
| 12/10/2025 | Sold | $400,000$97/sqft |
Source:  Bright MLS #DEKT2041610 Report a problem Bright MLS #DEKT2041610 Report a problem | ||
| 11/21/2025 | Pending sale | $400,000$97/sqft |
Source: Bright MLS #DEKT2041610 Report a problem | ||
| 11/4/2025 | Price change | $400,000-9.9%$97/sqft |
Source: Bright MLS #DEKT2041610 Report a problem | ||
| 10/22/2025 | Price change | $444,000-1.3%$108/sqft |
Source: Bright MLS #DEKT2041610 Report a problem | ||
| 10/6/2025 | Listed for sale | $450,000+350%$109/sqft |
Source: Bright MLS #DEKT2041610 Report a problem | ||
| 10/23/2007 | Sold | $100,000$24/sqft |
Source: Public Record Report a problem | ||
Public tax history
| Year | Property taxes | Tax assessment |
|---|---|---|
| 2025 | $1,958 | $419,600 |
| 2024 | -- | $419,600 +661.5% |
| 2023 | $1,747 +11.1% | $55,100 |
| 2022 | $1,572 +5.7% | $55,100 |
| 2021 | $1,487 -4.6% | $55,100 |
| 2020 | $1,560 +3% | $55,100 |
| 2019 | $1,514 +1% | $55,100 |
| 2018 | $1,499 +36.4% | $55,100 |
| 2017 | $1,099 +9.5% | $55,100 |
| 2016 | $1,004 -1.4% | $55,100 |
| 2015 | $1,018 +6.3% | $55,100 |
| 2014 | $958 | $55,100 |
| 2012 | -- | $55,100 |
| 2011 | -- | $55,100 |
| 2010 | -- | $55,100 |
| 2009 | -- | $55,100 |
| 2008 | -- | $55,100 +939.6% |
| 2007 | -- | $5,300 +960% |
| 2005 | -- | $500 |
Find assessor info on the county website
Neighborhood: 19943
Nearby homes
- $443,7004 bd4 ba2.9k sqft109 Ponds Edge Ct, Felton, DE 19943Off Market
- $423,7004 bd3 ba2.2k sqft81 Ponds Edge Ct, Felton, DE 19943Off Market
- $351,8003 bd2 ba1.2k sqft79 Ponds Edge Dr, Felton, DE 19943Off Market
- $416,3003 bd3 ba2.4k sqft92 Ponds Edge Ct, Felton, DE 19943Off Market
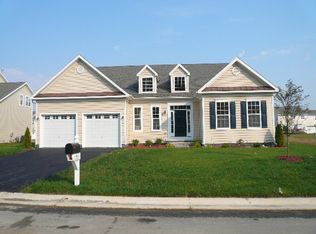
- $453,3004 bd4 ba2.5k sqft106 Ponds Edge Ct, Felton, DE 19943Off Market
- $394,0004 bd4 ba1.7k sqft78 Ponds Edge Ct, Felton, DE 19943Off Market
- $482,7003 bd3 ba2.4k sqft64 Ponds Edge Ct, Felton, DE 19943Off Market
- $422,9004 bd2 ba2.3k sqft50 Ponds Edge Ct, Felton, DE 19943Off Market
Nearby schools
GreatSchools rating
- 9/10Lake Forest North Elementary SchoolGrades: K-3Distance: 1.1 mi
- 4/10Chipman (W.T.) Middle SchoolGrades: 6-8Distance: 5.8 mi
- 5/10Lake Forest High SchoolGrades: 9-12Distance: 1.7 mi
Schools provided by the listing agent
- District: Lake Forest
Source: Bright MLS. This data may not be complete. We recommend contacting the local school district to confirm school assignments for this home.
Get a cash offer in 3 minutes
Find out how much your home could sell for in as little as 3 minutes with a no-obligation cash offer.
Estimated market value
$406,200
Get a cash offer in 3 minutes
Find out how much your home could sell for in as little as 3 minutes with a no-obligation cash offer.
Estimated market value
$406,200
- Delaware
- Kent County
- Felton
- 19943
- 97 Ponds Edge Ct
Nearby cities
Nearby zip codes
Other Felton Topics
