Skip main navigation
Sold for $740,000
  • $740,000

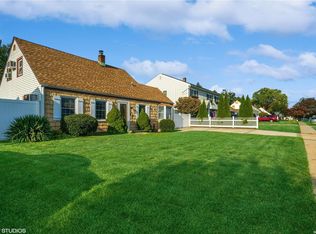
    97 Prairie Lane, Levittown, NY 11756

    3beds
    1,428sqft
    Single Family Residence, Residential
    Built in 1948
    6,000 Square Feet Lot
    $819,900 Zestimate®
    $518/sqft
    $4,693 Estimated rent

    Home value

    $819,900

    $771,000 - $877,000

    $4,693/mo

    Zestimate® history
    Loading
    Loading...

    Owner options

    List your home for rent

    $4,693/mo

    Rent Zestimate®

    Find your next renter with Zillow Rental Manager. Plus, with online applications, you can quickly screen prospective tenants – for free.

    Learn more

    $4,693/mo

    Rent Zestimate®

    Refinance and save

    $4,870/mo

    Est. payment

    Refinancing to a lower rate could help reduce your monthly payments and save thousands over the life of the loan.

    See today's rates

    $4,870/mo

    Est. payment

    Explore your selling options

    Work with a Zillow partner agent

    Leverage their expertise and Zillow's premium Showcase listings to get your home seen by more buyers.

    Get started

    List with your own agent

    Get your home in front of millions of buyers by listing it on Zillow.

    Learn how to do it

    Sell it yourself

    Take full control of how buyers see your home on Zillow by listing For Sale by Owner (FSBO).

    List your home

    What's special

    Property totally renovated, 2020, strip down to the boards.Move right in; upacking is all that is needed. Open concept. Eat in kitchen, bistro. Formal dining room. oversized Family room, office. Master b/r first floor, Laundry, full bath. 2 bedrooms 2nd floor, w/full bath. Back patio with awning. 1- 1/2 car garage. Anderson Windows, new roof/siding, flooring heating sys. oil burner cast iron, sprinkler sys. Gardiners Ave Elem, Salk Middle, MacArthur High School. Jones Beach, 15 min. Hicksville Train Station, 20 minutes to Queens. DO NOT MISS THIS HOME!, Additional information: Appearance:DIAMOND,Interior Features:Lr/Dr,Separate Hotwater Heater:yes

    Zillow last checked:

    Listing updated:

    Listed by:

    Janet Liotta 631-871-2561,

    Realty Connect USA L I Inc 631-941-4300

    Bought with:

    Kathleen Araneo, 10401354179

    Signature Premier Properties

    Source: OneKey® MLS as distributed by MLS GRID,MLS#: L3575720MLS Logo

    Facts & features

    Interior

    Bedrooms & bathrooms
    • Bedrooms: 3
    • Bathrooms: 2
    • Full bathrooms: 2
    Primary bedroom
    • Description: closets
    • Level: First
    Bedroom 1
    • Description: 2 Full Bedrooms
    • Level: Second
    Bathroom 1
    • Description: Full
    • Level: First
    Bathroom 2
    • Description: full
    • Level: Second
    Dining room
    • Description: FORMAL, with chandalier
    • Level: First
    Family room
    • Description: with area for office
    • Level: First
    Kitchen
    • Description: Eat in Kitchen, bistro table
    • Level: First
    Heating
    • Oil, Baseboard
    Appliances
    • Included: Dishwasher, Dryer, Refrigerator, Washer, Oil Water Heater
    Features
    • Ceiling Fan(s), Eat-in Kitchen, Entrance Foyer, Granite Counters, Master Downstairs
    • Flooring: Hardwood
    • Doors: ENERGY STAR Qualified Doors
    • Windows: ENERGY STAR Qualified Windows, Blinds, Drapes, Screens, Storm Window(s), Insulated Windows
    • Attic: None
    Interior area
    • Total structure area: 1,428
    • Total interior livable area: 1,428 sqft

    Property

    Parking
    • Parking features: Garage Door Opener, Private, Driveway
    • Has uncovered spaces: Yes
    Features
    • Levels: Two
    • Patio & porch: Patio
    • Exterior features: Mailbox
    • Fencing: Fenced
    • Has view: Yes
    • View description: Open
    Lot
    • Size: 6,000 sqft
    • Dimensions: 60 x 100
    • Features: Sprinklers In Front, Near Public Transit, Near School, Near Shops, Level
    Details
    • Parcel number: 2089511500000240

    Construction

    Type & style
    • Home type: SingleFamily
    • Architectural style: Cape Cod
    • Property subtype: Single Family Residence, Residential
    Materials
    • Aluminum Siding
    • Foundation: Slab
    Condition
    • Year built: 1948
    • Major remodel year: 2020

    Utilities & green energy

    • Water: Public
    • Utilities for property: Trash Collection Public, Cable Available

    Community & neighborhood

    Location
    • Region: Levittown

    Other

    Other facts
    • Listing agreement: Exclusive Right To Lease

    Price history

    DateEventPrice
    11/8/2024Sold$740,000+7.2%$518/sqft
    Source: OneKey® MLS as distributed by MLS GRID #L3575720 Report a problem
    9/16/2024Pending sale$689,999$483/sqft
    Source: OneKey® MLS as distributed by MLS GRID #3575720 Report a problem
    9/1/2024Listed for sale$689,999+32.7%$483/sqft
    Source: OneKey® MLS as distributed by MLS GRID #3575720 Report a problem
    8/17/2020Sold$519,995$364/sqft
    Source: OneKey® MLS as distributed by MLS GRID #L3207201 Report a problem
    5/16/2020Price change$519,995-1.7%$364/sqft
    Source: Century 21 American Homes #3207201 Report a problem
    4/2/2020Price change$529,000-1.1%$370/sqft
    Source: CENTURY 21 American Homes #3207201 Report a problem
    10/5/2019Listed for sale$534,900+52.8%$375/sqft
    Source: Century 21 American Homes #3170399 Report a problem
    10/2/2019Sold$350,000-12.3%$245/sqft
    Source: OneKey® MLS as distributed by MLS GRID #L3147199 Report a problem
    5/17/2019Listed for sale$399,000$279/sqft
    Source: Century 21 American Homes #3129767 Report a problem

    Public tax history

    YearProperty taxesTax assessment
    2024-- $394 -1%
    2023-- $398 -2.2%
    2022-- $407
    2021$13,660 -2.4%--
    2020$14,003 +11.3%$742
    2019$12,581 $742
    2018$12,581 +4.9%$742
    2017$11,999 +6.9%$742
    2016$11,226 +224.4%$742
    2015$3,461 +8.8%$742
    2013$3,182 +1.1%$742
    2012$3,147 -46.4%$742
    2011$5,873 +0.1%$742 -7.5%
    2010$5,866 $802 -18.7%
    2009-- $987 -1.6%
    2008-- $1,003 +5.9%
    2006-- $947 -34.6%
    2005-- $1,448 -40.3%
    2004-- $2,425
    2003-- $2,425 -54.3%
    2002-- $5,310
    2001-- $5,310
    2000-- $5,310

    Find assessor info on the county website

    Neighborhood: 11756

    Nearby schools

    GreatSchools rating
    Schools provided by the listing agent
    • Elementary: Gardiners Avenue School
    • Middle: Jonas E Salk Middle School
    • High: Gen Douglas Macarthur Senior Hs

    Source: OneKey® MLS as distributed by MLS GRID. This data may not be complete. We recommend contacting the local school district to confirm school assignments for this home.

    Get a cash offer in 3 minutes
    Find out how much your home could sell for in as little as 3 minutes with a no-obligation cash offer.
    Estimated market value
    $819,900
    Get a cash offer in 3 minutes
    Find out how much your home could sell for in as little as 3 minutes with a no-obligation cash offer.
    Estimated market value
    $819,900