Skip main navigation
For sale
  • $289,999

    97 Providence Forge Rd, Royersford, PA 19468

    2beds
    1,392sqft
    : 
    $2,281/mo
    Get pre-qualified
    Townhouse
    Built in 1975
    1,392 Square Feet Lot
    $-- Zestimate®
    $208/sqft
    $375/mo HOA

    What's special

    Quiet front porchConveniently located laundry areaGenerously sized dining roomSpacious primary bedroomTwo convenient storage cabinets
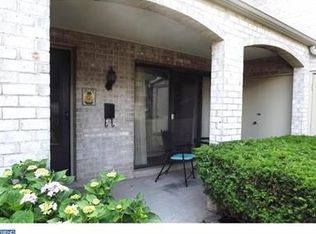
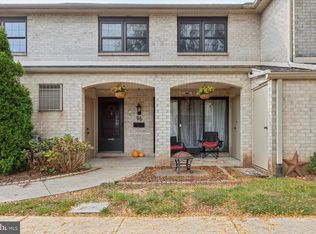
    WELCOME to 97 Providence Forge located in the award winning Spring Ford School District!!!! Enjoy comfortable living and take advantage of all the wonderful amenities this sought-after condo community has to offer! Relax on the quiet front porch while enjoying the quiet setting. Just outside the front door are two convenient storage cabinets along with the mechanical closet, providing added functionality. The flooring in the living room, dining room and carpet upstairs have recently been upgraded. The main level offers a spacious living room with sliding glass doors providing easy access to the front porch, a generously sized dining room, a convenient powder room, and an eat-in kitchen with ample cabinetry and counter space. Upstairs, you’ll find a full hall bathroom with a jacuzzi tub, and a conveniently located laundry area. The spacious primary bedroom is complete with a ceiling fan, walk-in closet, and full bathroom. The second bedroom also includes a ceiling fan and a walk-in closet. Residents can take advantage of great community amenities including a pool, clubhouse, playground, and basketball court. This community also offers a prime location close to shopping and Route 422. Schedule your showing today!
    3 days
    |
    303
    |
    24
    |

    Zillow last checked:

    Listing updated:

    Listed by:

    Mark Kunze 610-329-2313,

    Keller Williams Realty Group 6107925900

    Source: Bright MLS,MLS#: PAMC2189326MLS Logo

      Facts & features

      Interior

      Bedrooms & bathrooms
      • Bedrooms: 2
      • Bathrooms: 3
      • Full bathrooms: 2
      • 1/2 bathrooms: 1
      • Main level bathrooms: 1
      Basement
      • Area: 0
      Heating
      • Forced Air, Electric
      Cooling
      • Central Air, Electric
      Appliances
      • Included: Electric Water Heater
      Features
      • Soaking Tub, Bathroom - Walk-In Shower, Ceiling Fan(s), Combination Dining/Living, Combination Kitchen/Dining, Eat-in Kitchen
      • Flooring: Carpet
      • Has basement: No
      • Has fireplace: No
      Interior area
      • Total structure area: 1,392
      • Total interior livable area: 1,392 sqft
      • Finished area above ground: 1,392
      • Finished area below ground: 0

      Property

      Parking
      • Parking features: Paved, Parking Lot
      Accessibility
      • Accessibility features: 2+ Access Exits
      Features
      • Levels: Two
      • Stories: 2
      • Patio & porch: Patio
      • Exterior features: Play Equipment, Sidewalks
      • Pool features: Community
      Lot
      • Size: 1,392 Square Feet
      • Dimensions: 24.00 x 0.00
      Details
      • Additional structures: Above Grade, Below Grade
      • Parcel number: 610004388213
      • Zoning: 1188 RES: CONDO TOWNHOUSE
      • Special conditions: Standard

      Construction

      Type & style
      • Home type: Townhouse
      • Architectural style: Traditional
      • Property subtype: Townhouse
      Materials
      • Brick
      • Foundation: Slab
      Condition
      • New construction: No
      • Year built: 1975

      Utilities & green energy

      • Sewer: Public Sewer
      • Water: Public

      Community & HOA

      Community
      • Condo and coop fee: $375 monthly
      • Subdivision: Providence Forge
      HOA
      • Has HOA: No
      • Amenities included: Clubhouse, Party Room, Picnic Area, Pool, Tot Lots/Playground
      • Services included: Common Area Maintenance, Maintenance Structure, Maintenance Grounds, Pool(s), Snow Removal, Trash, Water
      • HOA name: Reese Management
      Location
      • Region: Royersford
      • Municipality: UPPER PROVIDENCE TWP

      Financial & listing details

      • Price per square foot: $208/sqft
      • Tax assessed value: $68,560
      • Annual tax amount: $3,022
      • Date on market: 7/30/2026
      • Listing agreement: Exclusive Right To Sell
      • Listing terms: Cash,Conventional,FHA,VA Loan
      • Ownership: Fee Simple

        Estimated market value

        Not available

        Estimated sales range

        Not available

        Not available

        Price history

        DateEventPrice
        7/31/2026Listed for sale$289,999$208/sqft
        Source: Bright MLS #PAMC2189326 Report a problem

        Public tax history

        Tax history is unavailable.

        Monthly payment

        Est. payment

        Payment breakdown

        Explore the cost of this home by adjusting the details. Changes won't be saved.
        All calculations are estimates and provided by Zillow, Inc. for informational purposes only. Actual amounts may vary.
        HOA fees may include property taxes on listings classified as Co-Ops. Contact the listing agent and/or owner for fee details.
        Mortgage interest rates are dependent on a number of factors, including credit score, down payment, and repayment length. Interest rate data provided by Zillow Group Marketplace, Inc. as of 1/1/1970 from various mortgage lenders with which we have lead or other similar arrangements; the Estimated Payment is an average of those rates.
        See how much you could borrow to make a competitive offer.

        Climate risks

        Neighborhood: 19468

        Getting around

        10 / 100
        Car-Dependent
        23 / 100
        Somewhat Bikeable

        Nearby schools

        GreatSchools rating
        Schools provided by the listing agent
        • District: Spring-ford Area

        Source: Bright MLS. This data may not be complete. We recommend contacting the local school district to confirm school assignments for this home.

        A local agent can set up tours, give advice and negotiate with sellers.

        A local lender can help you make sure your offer is ready when you are.

        Browse local experts

        Similar homes