Skip main navigation
For sale
  • $199,000

    97 Quarterdeck Townes, New Bern, NC 28562

    3beds
    1,723sqft
    : 
    Loading
    Get pre-qualified
    Townhouse
    Built in 1978
    1,742 Square Feet Lot
    $195,100 Zestimate®
    $115/sqft
    $260/mo HOA

    What's special

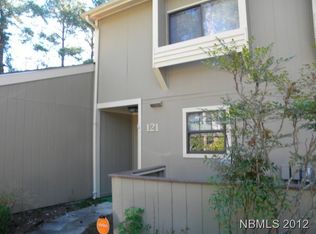
    Welcome to 97 Quarterdeck, a charming, well maintained townhome with thoughtful updates and a layout that just feels right. Wide plank LVP flooring runs throughout the main living areas, offering a clean, modern look with easy maintenance, while brand new carpeting has been added in all bedrooms for a fresh and comfortable feel. The kitchen features ample cabinetry, solid surface countertops, and a unique terrarium window that brings in natural light, perfect for plant lovers. All appliances convey. The main living area is open and comfortable, with a dedicated dining space and a cozy corner gas fireplace. A convenient half bath is located downstairs for guests. Just off the living area, you'll find a bright sunroom, a great spot to relax and unwind. Upstairs offers three bedrooms and two full baths. The primary suite includes a private balcony, two closets, and an en suite bath with a built-in laundry area for added convenience. The HOA replaced the roof in 2025, adding peace of mind. Located just minutes from historic downtown New Bern, Marine Corps Air Station Cherry Point, and a short drive to the Crystal Coast beaches, this home works well as a primary residence, second home, or low-maintenance getaway.
    76 days
    |
    163
    |
    14
    |

    Zillow last checked:

    Listing updated:

    Listed by:

    Ronda Scott 910-548-2372,

    RE/MAX Homestead Swansboro

    Source: Hive MLS,MLS#: 100586983MLS LogoOriginating MLS: Jacksonville Board of Realtors

    Loading...

      Facts & features

      Interior

      Bedrooms & bathrooms
      • Bedrooms: 3
      • Bathrooms: 2
      • Full bathrooms: 2
      Rooms
      • Room types: Master Bedroom, Bedroom 1, Bedroom 2, Bathroom 1, Dining Room, Bathroom 2
      Heating
      • Fireplace(s), Electric, Forced Air, Heat Pump
      Cooling
      • Central Air, Ceiling Fan(s)
      Features
      • Walk-in Closet(s), Ceiling Fan(s), Blinds/Shades, Gas Log, Walk-In Closet(s)
      • Basement: None
      • Attic: Access Only
      • Has fireplace: Yes
      • Fireplace features: Gas Log
      Interior area
      • Total structure area: 1,723
      • Total interior livable area: 1,723 sqft

      Property

      Parking
      • Parking features: Assigned, Paved
      Features
      • Levels: Two
      • Patio & porch: Patio, Porch, Screened
      • Pool features: None
      • Fencing: None
      • Has view: Yes
      • View description: See Remarks
      • Waterfront features: None
      • Frontage type: See Remarks
      Lot
      • Size: 1,742 Square Feet
      Details
      • Parcel number: 82014 097
      • Zoning: Residential
      • Special conditions: Standard

      Construction

      Type & style
      • Home type: Townhouse
      • Property subtype: Townhouse
      Materials
      • Wood Siding, Wood Frame
      • Foundation: Slab
      • Roof: Shingle
      Condition
      • New construction: No
      • Year built: 1978

      Utilities & green energy

      • Utilities for property: Sewer Connected, Water Connected

      Community & HOA

      Community
      • Subdivision: River Bend
      HOA
      • Has HOA: Yes
      • Amenities included: Roof Maintenance, Maintenance Common Areas, Maintenance Grounds, Maintenance Roads, Maintenance Structure, Management, Master Insure, Pest Control, Playground, Street Lights, Club Membership
      • HOA fee: $3,120 annually
      • HOA name: Cluster III HOA
      • HOA phone: 252-349-0628
      Location
      • Region: New Bern

      Financial & listing details

      • Price per square foot: $115/sqft
      • Tax assessed value: $160,260
      • Annual tax amount: $1,161
      • Date on market: 7/7/2026
      • Cumulative days on market: 76 days
      • Listing agreement: Exclusive Right To Sell
      • Listing terms: Cash,Conventional,FHA,VA Loan
      • Road surface type: Paved

        Estimated market value

        $195,100

        $185,000 - $205,000

        $2,007/mo

        Price history

        DateEventPrice
        7/7/2026Listed for sale$199,000$115/sqft
        Source: Hive MLS #100586983 Report a problem
        7/7/2026Listing removed$199,000$115/sqft
        Source: Hive MLS #100570875 Report a problem
        5/1/2026Listed for sale$199,000+80.9%$115/sqft
        Source: Hive MLS #100570875 Report a problem
        11/29/2025Listing removed$2,000$1/sqft
        Source: Zillow Rentals Report a problem
        11/8/2025Listed for rent$2,000$1/sqft
        Source: Zillow Rentals Report a problem
        4/20/2021Sold$110,000+29.4%$64/sqft
        Source: Public Record Report a problem
        10/17/2017Sold$85,000-13.3%$49/sqft
        Source: Public Record Report a problem
        11/19/2010Sold$98,000$57/sqft
        Source: Public Record Report a problem

        Public tax history

        YearProperty taxesTax assessment
        2025$1,274 +5.3%$160,260
        2024$1,210 +1%$160,260
        2023$1,198 $160,260 +86.3%
        2022-- $86,010
        2021$800 $86,010
        2020-- $86,010 +27%
        2019-- $67,740 -20.6%
        2018$635 -18.8%$85,320
        2017$783 -2.2%$85,320 -23.6%
        2016$800 -10.8%$111,650
        2015$897 $111,650
        2014$897 $111,650
        2013-- $111,650
        2012-- $111,650
        2011-- $111,650 +1.6%
        2010-- $109,940 +68.2%
        2009-- $65,350
        2008-- $65,350
        2007-- $65,350
        2006-- $65,350
        2005-- $65,350 +10.4%
        2004-- $59,180
        2002-- $59,180
        Find assessor info on the county website

        Monthly payment

        Est. payment

        Payment breakdown

        Explore the cost of this home by adjusting the details. Changes won't be saved.
        All calculations are estimates and provided by Zillow, Inc. for informational purposes only. Actual amounts may vary.
        HOA fees may include property taxes on listings classified as Co-Ops. Contact the listing agent and/or owner for fee details.
        Mortgage interest rates are dependent on a number of factors, including credit score, down payment, and repayment length. Interest rate data provided by Zillow Group Marketplace, Inc. as of 1/1/1970 from various mortgage lenders with which we have lead or other similar arrangements; the Estimated Payment is an average of those rates.
        See how much you could borrow to make a competitive offer.

        Climate risks

        Neighborhood: 28562

        Getting around

        7 / 100
        Car-Dependent
        27 / 100
        Somewhat Bikeable

        Nearby schools

        GreatSchools rating
        Schools provided by the listing agent
        • Elementary: Ben Quinn
        • Middle: H. J. MacDonald
        • High: New Bern

        Source: Hive MLS. This data may not be complete. We recommend contacting the local school district to confirm school assignments for this home.

        A local agent can set up tours, give advice and negotiate with sellers.

        A local lender can help you make sure your offer is ready when you are.

        Browse local experts

        Similar homes