All Brick and Stone, beautifully groomed and kept property, from top to bottom, from front to back! So much to offer! 5000+sqft. 4 bd 3.5 bath home, large open chef kitchen with a 48'' range top, granite countertop with space galore, gorgeous large stone fireplace just off of the kitchen in the hearth room, quaint wood stove in the living room, another wood burning fireplace downstairs in the huge family /rec room that includes a large wet bar area. 2 car garage upstairs and a 2 car oversized garage downstairs with heat and air, both have a very nice epoxy poured floors. New 32 x 9ft upper deck with composition decking plus a very cozy and tastefully built screened-in, heated, 18x19 veranda for semi-outdoor enjoyment. TWO very nice SHOPS! A 50x30 fully insulated with heat, sewer, and water with 2, 13' overhead doors for RVs, a breezeway connects the other 20x30 workshop also with a 13' overhead door. The 10 acres are semi-open and rolling, adding to the well-loved country estate home. This animal-friendly property includes 2 acres of underground pet fencing that will come with 3 collars. This area was originally designed as an equestrian subdivision. Can't beat the location, 30 minutes more or less to Springfield, Branson, or Table Rock Lake. A Must See to appreciate!!!
Closed
Price Unknown
97 Regal Heights Lane, Galena, MO 65656
4beds
5,040sqft
Single Family Residence
Built in 2006
11.11 Acres Lot
$799,700 Zestimate®
$--/sqft
$4,038 Estimated rent
Home value
$799,700
$728,000 - $880,000
$4,038/mo
Zestimate® history
Owner options
List your home for rent
$4,038/mo
Rent Zestimate®
Find your next renter with Zillow Rental Manager. Plus, with online applications, you can quickly screen prospective tenants – for free.
$4,038/mo
Rent Zestimate®
Refinance and save
Refinancing to a lower rate could help reduce your monthly payments and save thousands over the life of the loan.
Explore your selling options
Work with a Zillow partner agent
Leverage their expertise and Zillow's premium Showcase listings to get your home seen by more buyers.
Get startedList with your own agent
Get your home in front of millions of buyers by listing it on Zillow.
Learn how to do itSell it yourself
Take full control of how buyers see your home on Zillow by listing For Sale by Owner (FSBO).
List your homeWhat's special
Huge familyGorgeous large stone fireplaceHearth roomLarge wet bar areaGranite countertopLarge open chef kitchenSpace galore
Zillow last checked:
Listing updated:
Listed by:
Sandy Cope 417-332-7366,
Southern Missouri Real Estate, LLC
Bought with:
Sandy Cope, 2004011272
Southern Missouri Real Estate, LLC
Source: SOMOMLS as distributed by MLS GRID,MLS#: 60253333
Facts & features
Interior
Bedrooms & bathrooms
- Bedrooms: 4
- Bathrooms: 4
- Full bathrooms: 3
- 1/2 bathrooms: 1
Rooms
- Room types: Bedroom, Master Bedroom, Exercise Room, Family Room, Living Room, Foyer, Hearth Room, Hobby Room, Living Areas (2), Office, Pantry, Recreation Room, Study, Sun Room, Workshop
Primary bedroom
- Description: w 2 walk in closets
- Area: 280
- Dimensions: 20 x 14
Bedroom 1
- Description: 10ft ceilings
- Area: 150.8
- Dimensions: 11.6 x 13
Bedroom 2
- Description: with office nook
- Area: 122.04
- Dimensions: 11.3 x 10.8
Bedroom 4
- Description: w/lrg walk in closet, non conforming, no window
- Area: 210
- Dimensions: 15 x 14
Primary bathroom
- Description: jetted tub/ lrg walk in shower
- Area: 204
- Dimensions: 12 x 17
Bathroom
- Area: 69.6
- Dimensions: 8 x 8.7
Bathroom
- Description: garden tub plus w/in shower
- Area: 124.2
- Dimensions: 10.8 x 11.5
Other
- Description: w/19' L shaped bar top. big area
- Area: 345
- Dimensions: 23 x 15
Deck
- Description: newly remodeled
- Area: 288
- Dimensions: 32 x 9
Dining area
- Description: opens to the back deck
- Area: 202.86
- Dimensions: 14.7 x 13.8
Entry hall
- Area: 71.54
- Dimensions: 9.8 x 7.3
Family room
- Description: w/ large wood burning fireplace
- Area: 320
- Dimensions: 16 x 20
Game room
- Description: w/out basement open to family room and wet bar
- Area: 650
- Dimensions: 25 x 26
Garage
- Description: with epoxy poured floor
- Area: 550
- Dimensions: 22 x 25
Garage
- Description: w/ epoxy poured floor, heat and air
- Area: 884.47
- Dimensions: 24.1 x 36.7
Hearth room
- Description: w/large fireplace
- Area: 294
- Dimensions: 21 x 14
Kitchen
- Description: chefs kitchen
- Area: 351.44
- Dimensions: 19.1 x 18.4
Living room
- Description: w/wood stove
- Area: 387.5
- Dimensions: 25 x 15.5
Office
- Description: good daylight setting
- Area: 174
- Dimensions: 14.5 x 12
Sun room
- Description: beautiful screen in living space
- Area: 342
- Dimensions: 18 x 19
Heating
- Central, Fireplace(s), Forced Air, Heat Pump, Stove, Zoned, Electric, Propane, Wood
Cooling
- Ceiling Fan(s), Central Air, Zoned
Appliances
- Included: Additional Water Heater(s), Commercial Grade, Convection Oven, Propane Cooktop, Dishwasher, Disposal, Electric Water Heater, Exhaust Fan, Microwave, Refrigerator, Built-In Electric Oven, Water Softener Owned
- Laundry: Main Level, W/D Hookup
Features
- Central Vacuum, Marble Counters, Granite Counters, High Ceilings, High Speed Internet, Internet - Satellite, Raised or Tiered Entry, Soaking Tub, Tray Ceiling(s), Walk-In Closet(s), Walk-in Shower, Wet Bar
- Flooring: Carpet, Engineered Hardwood, Tile
- Windows: Double Pane Windows
- Basement: Finished,Interior Entry,Storage Space,Walk-Out Access,Full
- Attic: Pull Down Stairs
- Has fireplace: Yes
- Fireplace features: Basement, Blower Fan, Brick, Family Room, Great Room, Living Room, Propane, Stone, Two or More, Wood Burning
Interior area
- Total structure area: 5,140
- Total interior livable area: 5,040 sqft
- Finished area above ground: 2,535
- Finished area below ground: 2,505
Property
Parking
- Total spaces: 10
- Parking features: Additional Parking, Basement, Circular Driveway, Driveway, Garage Door Opener, Garage Faces Side, Gravel, Heated Garage, Oversized, Parking Space, Private, RV Access/Parking, RV Barn, Storage
- Attached garage spaces: 10
- Has uncovered spaces: Yes
Features
- Levels: Two
- Stories: 2
- Patio & porch: Covered, Deck, Enclosed, Front Porch, Rear Porch, Screened
- Exterior features: Rain Gutters
- Has spa: Yes
- Spa features: Bath
- Fencing: Invisible
- Has view: Yes
- View description: Panoramic
Lot
- Size: 11.11 Acres
- Dimensions: 11.11
- Features: Acreage, Cleared, Horses Allowed, Landscaped, Level, Mature Trees, Pasture, Paved, Sloped
Details
- Additional structures: RV/Boat Storage
- Parcel number: 056.023000000002.015
- Horses can be raised: Yes
Construction
Type & style
- Home type: SingleFamily
- Architectural style: Craftsman,Traditional
- Property subtype: Single Family Residence
Materials
- Brick, Stone, Frame
- Foundation: Poured Concrete
- Roof: Shingle
Condition
- Year built: 2006
Utilities & green energy
- Sewer: Septic Tank
- Water: Private
Community & HOA
Community
- Security: Security System, Carbon Monoxide Detector(s), Smoke Detector(s)
- Subdivision: Regal Estates at Cox Ford
Location
- Region: Galena
Financial & listing details
- Tax assessed value: $6,100
- Annual tax amount: $4,600
- Date on market: 10/5/2023
- Listing terms: Cash,Conventional,FHA,VA Loan
- Road surface type: Gravel
Price history
| Date | Event | Price |
|---|---|---|
| 4/23/2024 | Sold | -- |
Source:  SOMOMLS as distributed by MLS GRID #60253333 Report a problem SOMOMLS as distributed by MLS GRID #60253333 Report a problem | ||
| 3/23/2024 | Pending sale | $795,000$158/sqft |
Source: SOMOMLS as distributed by MLS GRID #60253333 Report a problem | ||
| 2/15/2024 | Price change | $795,000-9.1%$158/sqft |
Source: SOMOMLS as distributed by MLS GRID #60253333 Report a problem | ||
| 10/5/2023 | Listed for sale | $875,000$174/sqft |
Source: SOMOMLS as distributed by MLS GRID #60253333 Report a problem | ||
Public tax history
| Year | Property taxes | Tax assessment |
|---|---|---|
| 2025 | $37 -31.9% | $730 -31.8% |
| 2024 | $54 -24.9% | $1,070 -25.2% |
| 2023 | $72 +0.3% | $1,430 -15.9% |
| 2022 | $72 | $1,700 |
| 2021 | -- | $1,700 -97% |
| 2020 | -- | $57,590 |
| 2019 | -- | $57,590 -0.3% |
| 2018 | -- | $57,740 |
| 2017 | $2,907 +0.1% | $57,740 |
| 2016 | $2,903 +5.3% | $57,740 |
| 2015 | $2,758 -0.9% | $57,740 -0.2% |
| 2014 | $2,784 +1.1% | $57,860 -0.6% |
| 2012 | $2,753 +0.7% | $58,210 |
| 2011 | $2,734 +0.7% | $58,210 |
| 2010 | $2,714 | $58,210 |
Find assessor info on the county website
Neighborhood: 65656
Nearby homes
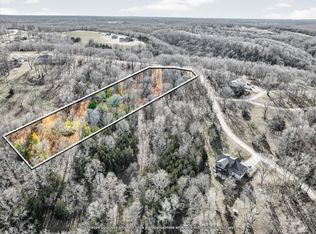
- $45,0005.43 Acres0 Regal Heights Ln LOT 44, Galena, MO 65656Lot/Land
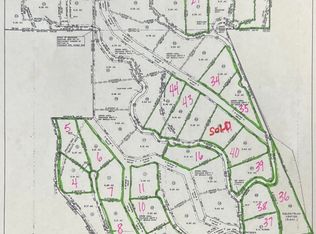
- $--5.13 Acres0 Regal Heights Ln LOT 38, Galena, MO 65656Sold
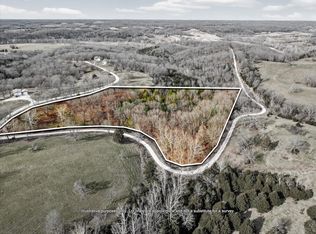
- $--5.61 Acres0 Regal Heights Ln LOT 39, Galena, MO 65656Sold
- $--5.96 Acres0 Regal Heights Ln LOT 16, Galena, MO 65656Sold
- $99,0005.08 Acres0 Regal Heights Ln LOT 30, Galena, MO 65656Lot/Land
- $21,300-- bd-- ba-- sqft97 Regal Heights Ln, Galena, MO 65656Off Market
- $--16.13 Acres0 Regal Heights Ln LOT 4-5-6, Galena, MO 65656Sold
- $--5.14 Acres0 Regal Heights Ln LOT 37, Galena, MO 65656Sold
Nearby schools
GreatSchools rating
- 5/10Galena-Abesville Elementary SchoolGrades: PK-6Distance: 3.3 mi
- 4/10Galena High SchoolGrades: 7-12Distance: 4 mi
Schools provided by the listing agent
- Elementary: Abesville
- Middle: Galena
- High: Galena
Source: SOMOMLS as distributed by MLS GRID. This data may not be complete. We recommend contacting the local school district to confirm school assignments for this home.
Sell for more on Zillow
Get a Zillow Showcase℠ listing at no additional cost and you could sell for .
$799,700
2% more
+$15,994
With Zillow Showcase(estimated)
$815,694
- Missouri
- Stone County
- Galena
- 65656
- 97 Regal Heights Lane
Nearby cities
Nearby zip codes
Other Galena Topics
