This stunning move-in-ready family home sits on a spacious lot, offering the perfect blend of comfort, style, and modern upgrades throughout!
Featuring 3 generous bedrooms, 2 updated bathrooms, and a versatile office (or second dining area), this home boasts an inviting open-concept layout ideal for everyday living and entertaining. The expansive living room flows seamlessly into a beautifully remodeled dining area with extensive cabinetry and ample space for large family gatherings. Step into the cozy family room, where a striking floor-to-ceiling brick fireplace with a warm wooden mantel creates a welcoming focal point. The heart of the home shines with tons of natural light pouring into the kitchen, complete with a brand-new modern vent hood and attached oversized laundry room for added convenience. Recent upgrades elevate every inch: fresh paint on walls, new baseboards and trim throughout, recessed canned lighting for a bright and contemporary feel, ceiling fans in all key rooms for comfort and efficiency, stylish new fixtures throughout, and luxurious waterproof LVP flooring that's durable, easy to maintain, and perfect for busy families. The master bath has been thoughtfully updated, and a sleek new shower door adds a touch of spa-like elegance.
Outside, enjoy an extensive back patio overlooking the huge, private backyard—ideal for play, gardening, or relaxing under the Texas sky.
This home combines timeless charm with fresh, high-value updates—don't miss your chance! All information deemed reliable but buyer and buyer's agent to verify all details pertaining to the property.
Sold
Price Unknown
97 Regents Park, Bedford, TX 76022
3beds
1,729sqft
Single Family Residence
Built in 1964
9,060 Square Feet Lot
$339,600 Zestimate®
$--/sqft
$2,269 Estimated rent
Home value
$339,600
$316,000 - $363,000
$2,269/mo
Zestimate® history
Owner options
List your home for rent
$2,269/mo
Rent Zestimate®
Find your next renter with Zillow Rental Manager. Plus, with online applications, you can quickly screen prospective tenants – for free.
$2,269/mo
Rent Zestimate®
Refinance and save
Refinancing to a lower rate could help reduce your monthly payments and save thousands over the life of the loan.
Explore your selling options
Work with a Zillow partner agent
Leverage their expertise and Zillow's premium Showcase listings to get your home seen by more buyers.
Get startedList with your own agent
Get your home in front of millions of buyers by listing it on Zillow.
Learn how to do itSell it yourself
Take full control of how buyers see your home on Zillow by listing For Sale by Owner (FSBO).
List your homeWhat's special
Stylish new fixtures throughoutBrand-new modern vent hoodBeautifully remodeled dining areaSpacious lotFresh paint on wallsCozy family roomExtensive back patio
Zillow last checked:
Listing updated:
Listed by:
Kari Monk 0829176 210-267-1777,
Century 21 Middleton 210-267-1777
Bought with:
Cole Sweetser
Real Broker, LLC
Source: NTREIS,MLS#: 21178627
Facts & features
Interior
Bedrooms & bathrooms
- Bedrooms: 3
- Bathrooms: 2
- Full bathrooms: 2
Primary bedroom
- Features: Ceiling Fan(s)
- Level: First
- Dimensions: 14 x 13
Bedroom
- Features: Ceiling Fan(s)
- Level: First
- Dimensions: 14 x 11
Bedroom
- Features: Ceiling Fan(s)
- Level: First
- Dimensions: 14 x 12
Bonus room
- Features: Ceiling Fan(s)
- Level: First
- Dimensions: 11 x 10
Dining room
- Features: Built-in Features
- Level: First
- Dimensions: 10 x 8
Kitchen
- Features: Breakfast Bar, Built-in Features
- Level: First
- Dimensions: 14 x 10
Laundry
- Level: First
- Dimensions: 9 x 7
Living room
- Features: Fireplace
- Level: First
- Dimensions: 18 x 17
Appliances
- Included: Dishwasher, Electric Cooktop, Electric Oven, Disposal, Gas Water Heater
Features
- Built-in Features, Eat-in Kitchen, High Speed Internet, Open Floorplan, Cable TV
- Flooring: Luxury Vinyl Plank
- Has basement: No
- Number of fireplaces: 1
- Fireplace features: Living Room
Interior area
- Total interior livable area: 1,729 sqft
Property
Parking
- Total spaces: 1
- Parking features: Converted Garage, Driveway, Garage
- Attached garage spaces: 1
- Has uncovered spaces: Yes
Features
- Levels: One
- Stories: 1
- Exterior features: Rain Gutters
- Pool features: None
- Fencing: Back Yard
Lot
- Size: 9,060 Square Feet
- Features: Back Yard, Cul-De-Sac, Interior Lot, Lawn, Few Trees
Details
- Parcel number: 02962047
Construction
Type & style
- Home type: SingleFamily
- Architectural style: Detached
- Property subtype: Single Family Residence
Materials
- Brick
- Foundation: Slab
- Roof: Composition
Condition
- Year built: 1964
Utilities & green energy
- Water: Public
- Utilities for property: Electricity Available, Water Available, Cable Available
Community & HOA
Community
- Subdivision: Stonegate Add
HOA
- Has HOA: No
Location
- Region: Bedford
Financial & listing details
- Annual tax amount: $4,990
- Date on market: 2/19/2026
- Cumulative days on market: 38 days
- Listing terms: Cash,Conventional,FHA,VA Loan
- Exclusions: 4 TVs and mounts
- Electric utility on property: Yes
- Road surface type: Asphalt
Price history
| Date | Event | Price |
|---|---|---|
| 4/20/2026 | Sold | -- |
Source: NTREIS #21178627 Report a problem | ||
| 4/6/2026 | Pending sale | $344,900$199/sqft |
Source: NTREIS #21178627 Report a problem | ||
| 3/30/2026 | Contingent | $344,900$199/sqft |
Source: NTREIS #21178627 Report a problem | ||
| 3/5/2026 | Listed for sale | $344,900$199/sqft |
Source: NTREIS #21178627 Report a problem | ||
| 3/2/2026 | Contingent | $344,900$199/sqft |
Source: NTREIS #21178627 Report a problem | ||
| 2/19/2026 | Listed for sale | $344,900+11.5%$199/sqft |
Source: NTREIS #21178627 Report a problem | ||
| 1/9/2024 | Sold | -- |
Source: NTREIS #20470981 Report a problem | ||
| 12/2/2023 | Contingent | $309,399$179/sqft |
Source: NTREIS #20470981 Report a problem | ||
| 11/30/2023 | Pending sale | $309,399$179/sqft |
Source: NTREIS #20470981 Report a problem | ||
| 11/27/2023 | Contingent | $309,399$179/sqft |
Source: NTREIS #20470981 Report a problem | ||
| 11/16/2023 | Listed for sale | $309,399$179/sqft |
Source: NTREIS #20470981 Report a problem | ||
Public tax history
Tax history is unavailable.
Neighborhood: Stonegate
Nearby homes
- $335,7003 bd2 ba1.7k sqft97 Regents Park Ct, Bedford, TX 76022Off Market
- $393,0003 bd2 ba1.7k sqft93 Regents Park Ct, Bedford, TX 76022Off Market
- $--3 bd2 ba1.8k sqft93 Regents Park, Bedford, TX 76022Sold

- $335,5003 bd2 ba1.9k sqft148 Stonegate Ct, Bedford, TX 76022Off Market
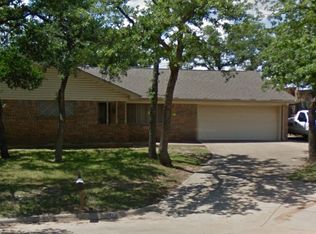
- $9,7506,141 Square Feet99 Regents Park Ct, Bedford, TX 76022Off Market
- $370,7004 bd3 ba2.1k sqft144 Stonegate Ct, Bedford, TX 76022Off Market
- $325,3003 bd2 ba1.9k sqft89 Regents Park Ct, Bedford, TX 76022Off Market
- $--3 bd2 ba1.8k sqft140 Stonegate Ct, Bedford, TX 76022Sold
Nearby schools
GreatSchools rating
- 8/10Stonegate Elementary SchoolGrades: PK-6Distance: 0.2 mi
- 9/10Bedford Junior High SchoolGrades: 7-9Distance: 1.2 mi
- 7/10Bell High SchoolGrades: 10-12Distance: 0.4 mi
Schools provided by the listing agent
- Elementary: Stonegate
- High: Bell
- District: Hurst-Euless-Bedford ISD
Source: NTREIS. This data may not be complete. We recommend contacting the local school district to confirm school assignments for this home.
Get a cash offer in 3 minutes
Find out how much your home could sell for in as little as 3 minutes with a no-obligation cash offer.
Estimated market value
$339,600
Get a cash offer in 3 minutes
Find out how much your home could sell for in as little as 3 minutes with a no-obligation cash offer.
Estimated market value
$339,600
- Texas
- Tarrant County
- Bedford
- 76022
- Stonegate
- 97 Regents Park
Nearby cities
Nearby neighborhoods
Nearby zip codes
Other Bedford Topics
