Charming and move-in ready, this beautifully updated 2-bedroom, 2-bath Cape Cod offers comfort, style, and peace of mind with major updates already completed. Step inside to find newer flooring flowing throughout the home, leading you to a bright, modern kitchen featuring white cabinetry, quartz countertops, and sleek stainless steel appliances.
The first-floor master suite provides convenience and privacy, complete with a full bath and elegant granite-topped vanity. Upstairs, you’ll find a spacious second bedroom with its own half bath—perfect for guests, a home office, or additional living space.
Enjoy the benefits of newer vinyl windows, roof, siding, and HVAC system, ensuring efficiency and low maintenance for years to come. Step outside to a quaint, enclosed back patio—an ideal spot for morning coffee, relaxing evenings, or entertaining in a private setting. A detached two-car garage with automatic openers adds both functionality and storage.
This home blends classic charm with thoughtful updates—ready for its next owner to move right in and enjoy.
Closed
$189,000
97 Renwick Dr, Poland, OH 44514
2beds
1,966sqft
Single Family Residence
Built in 1942
7,710 Square Feet Lot
$-- Zestimate®
$96/sqft
$1,766 Estimated rent
Home value
Not available
Estimated sales range
Not available
$1,766/mo
Zestimate® history
Owner options
List your home for rent
$1,766/mo
Rent Zestimate®
Find your next renter with Zillow Rental Manager. Plus, with online applications, you can quickly screen prospective tenants – for free.
$1,766/mo
Rent Zestimate®
Refinance and save
$1,329/mo
Est. payment
Refinancing to a lower rate could help reduce your monthly payments and save thousands over the life of the loan.
$1,329/mo
Est. payment
Explore your selling options
Work with a Zillow partner agent
Leverage their expertise and Zillow's premium Showcase listings to get your home seen by more buyers.
Get startedList with your own agent
Get your home in front of millions of buyers by listing it on Zillow.
Learn how to do itSell it yourself
Take full control of how buyers see your home on Zillow by listing For Sale by Owner (FSBO).
List your homeWhat's special
First-floor master suiteWhite cabinetryElegant granite-topped vanitySleek stainless steel appliancesQuaint enclosed back patioSpacious second bedroomQuartz countertops
Zillow last checked:
Listing updated:
Listed by:
Ronald Kirkwood 724-730-0383 ronaldkirkwood@gmail.com,
Keller Williams Chervenic Rlty
Bought with:
Elizabeth Mutschler, 2021003419
Keller Williams Chervenic Realty
Source: MLS Now,MLS#: 5196516 Originating MLS: Youngstown Columbiana Association of REALTORS
Originating MLS: Youngstown Columbiana Association of REALTORSFacts & features
Interior
Bedrooms & bathrooms
- Bedrooms: 2
- Bathrooms: 2
- Full bathrooms: 1
- 1/2 bathrooms: 1
- Main level bathrooms: 1
- Main level bedrooms: 1
Kitchen
- Level: First
Heating
- Forced Air, Gas
Cooling
- Central Air
Appliances
- Laundry: In Basement
Features
- Windows: Insulated Windows
- Basement: French Drain,Partially Finished,Sump Pump
- Has fireplace: No
Interior area
- Total structure area: 1,966
- Total interior livable area: 1,966 sqft
- Finished area above ground: 1,186
- Finished area below ground: 780
Property
Parking
- Total spaces: 2
- Parking features: Detached, Garage
- Garage spaces: 2
Features
- Levels: One and One Half,Two
- Stories: 2
- Patio & porch: Rear Porch, Enclosed, Patio, Porch
- Has view: Yes
- View description: Neighborhood
Lot
- Size: 7,710 Square Feet
Details
- Parcel number: 360090002.000
Construction
Type & style
- Home type: SingleFamily
- Architectural style: Cape Cod
- Property subtype: Single Family Residence
Materials
- Vinyl Siding
- Foundation: Block
- Roof: Asphalt,Fiberglass
Condition
- Updated/Remodeled
- Year built: 1942
Utilities & green energy
- Sewer: Public Sewer
- Water: Public
Community & HOA
Community
- Subdivision: Lyon Park Div E
HOA
- Has HOA: No
Location
- Region: Poland
Financial & listing details
- Price per square foot: $96/sqft
- Tax assessed value: $124,990
- Annual tax amount: $2,351
- Date on market: 3/26/2026
- Cumulative days on market: 70 days
- Listing terms: Cash,Conventional,FHA,VA Loan
Price history
| Date | Event | Price |
|---|---|---|
| 6/9/2026 | Pending sale | $189,900+0.5%$97/sqft |
Source:  MLS Now #5196516 Report a problem MLS Now #5196516 Report a problem | ||
| 6/4/2026 | Sold | $189,000-0.5%$96/sqft |
Source: MLS Now #5196516 Report a problem | ||
| 4/30/2026 | Listed for sale | $189,900$97/sqft |
Source: MLS Now #5196516 Report a problem | ||
| 3/31/2026 | Contingent | $189,900$97/sqft |
Source: MLS Now #5196516 Report a problem | ||
| 3/26/2026 | Listed for sale | $189,900+58.3%$97/sqft |
Source: MLS Now #5196516 Report a problem | ||
| 3/15/2021 | Sold | $120,000+61.7%$61/sqft |
Source: Public Record Report a problem | ||
| 12/7/2020 | Sold | $74,201-7.1%$38/sqft |
Source: Public Record Report a problem | ||
| 8/5/2020 | Listed for sale | -- |
Source: Auction.com Report a problem | ||
| 10/2/2010 | Listing removed | $79,900$41/sqft |
Source: Northwood Realty Services #3133704 Report a problem | ||
| 9/15/2010 | Price change | $79,900-4.9%$41/sqft |
Source: Northwood Realty Services #3133704 Report a problem | ||
| 8/21/2010 | Price change | $84,000-1.2%$43/sqft |
Source: Northwood Realty Services #3133704 Report a problem | ||
| 5/14/2010 | Listed for sale | $85,000+32.8%$43/sqft |
Source: Northwood Realty Services #3133704 Report a problem | ||
| 8/22/2006 | Sold | $64,000-1.5%$33/sqft |
Source: Public Record Report a problem | ||
| 12/23/2005 | Sold | $65,000$33/sqft |
Source: Public Record Report a problem | ||
Public tax history
| Year | Property taxes | Tax assessment |
|---|---|---|
| 2025 | $2,351 -0.1% | $43,750 |
| 2024 | $2,354 +1.2% | $43,750 |
| 2023 | $2,327 +47.6% | $43,750 +68.5% |
| 2022 | $1,576 +2% | $25,970 |
| 2021 | $1,544 -0.4% | $25,970 |
| 2020 | $1,551 -32.8% | $25,970 +15.1% |
| 2019 | $2,307 +167.8% | $22,560 |
| 2018 | $862 +2.5% | $22,560 |
| 2017 | $841 -9.7% | $22,560 -3.2% |
| 2016 | $931 +5.4% | $23,300 |
| 2015 | $883 -0.3% | $23,300 |
| 2014 | $886 +1.2% | $23,300 |
| 2013 | $876 -39.1% | $23,300 |
| 2012 | $1,438 +9.4% | $23,300 |
| 2011 | $1,315 +2.4% | $23,300 -0.5% |
| 2010 | $1,284 +3.1% | $23,420 |
| 2009 | $1,245 0% | $23,420 |
| 2008 | $1,246 +4.4% | $23,420 |
| 2007 | $1,194 -0.9% | $23,420 |
| 2006 | $1,204 +1% | $23,420 +10.9% |
| 2005 | $1,193 -25.9% | $21,110 |
| 2003 | $1,611 +9.5% | -- |
| 2002 | $1,470 -0.1% | -- |
| 2001 | $1,472 +1% | -- |
| 2000 | $1,458 | -- |
Find assessor info on the county website
Neighborhood: 44514
Nearby homes
- $187,9003 bd2 ba1.5k sqft93 Renwick Dr, Poland, OH 44514Off Market
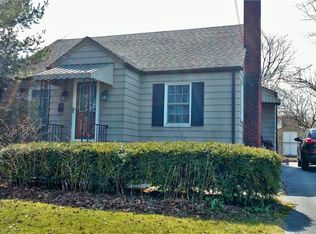
- $149,4003 bd1 ba960 sqft99 Renwick Dr, Poland, OH 44514Off Market
- $170,8003 bd2 ba1.2k sqft91 Renwick Dr, Poland, OH 44514Off Market

- $182,4003 bd1 ba1.2k sqft2217 Renwick Dr, Poland, OH 44514Off Market
- $164,9002 bd2 ba1k sqft65 Renwick Dr, Poland, OH 44514Off Market
- $161,8003 bd1 ba1k sqft96 Hamilton Ave, Poland, OH 44514Off Market
- $179,3003 bd1 ba1.1k sqft98 Hamilton Ave, Poland, OH 44514Off Market
- $211,2003 bd2 ba1.7k sqft92 Hamilton Ave, Poland, OH 44514Off Market
Nearby schools
GreatSchools rating
- 8/10McKinley Elementary SchoolGrades: K-3Distance: 1.1 mi
- 7/10Poland Seminary High SchoolGrades: 7-12Distance: 2.5 mi
- 8/10Poland Middle SchoolGrades: 4-6Distance: 1.2 mi
Schools provided by the listing agent
- District: Poland LSD - 5007
Source: MLS Now. This data may not be complete. We recommend contacting the local school district to confirm school assignments for this home.


Get pre-qualified for a loan
At Zillow Home Loans, we can pre-qualify you in as little as 5 minutes with no impact to your credit score.An equal housing lender. NMLS #10287.
- Ohio
- Mahoning County
- Poland
- 44514
- 97 Renwick Dr
Nearby cities
Nearby zip codes
Other Poland Topics
