ENJOY THE COUNTRY CLUB LIFESTYLE HEATED INGROUND POOL , KIDDIE POOL, RENOVATED CLUBHOUSE + NEW PLAYGROUND....
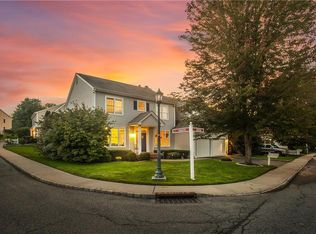
This Beautiful Center Hall Colonial on Private Road offers Entry Foyer, Formal Living Room & Dining Room adjoining Grand Family Room w/ Wood-Burning Fireplace, Vaulted Ceilings & 2-Story Windows!
County Kitchen w/ Granite Counters & Stainless-Steel Appliances. HOME Office. Primary Bedroom Ensuite w/ Sitting Alcove + 3 Additional Bedrooms w/ Bath.
Features; OAK FLOORS THRU-OUT, WINE REFIGERATOR, FULLY FINISHED BASEMENT w/SURROUND SOUND, DRY CLEANING MACHINE, AUTOMATIC PATIO AWNING, LAWN SPRINKLER + WHOLE HOUSE GENERATOR
LEGALIZED LOWER LEVEL incl Recreation Room w/ Wet Bar & Bath.....PLENTY OF STORAGE Fenced-in Level Backyard w/ Private Patio...PERFECT FOR ENTERTAINING!
Sold for $1,300,000
$1,300,000
97 Reunion Road, White Plains, NY 10603
4beds
2,732sqft
Single Family Residence, Residential
Built in 2001
6,098 Square Feet Lot
$1,372,400 Zestimate®
$476/sqft
$7,206 Estimated rent
Home value
$1,372,400
$1.24M - $1.54M
$7,206/mo
Zestimate® history
Owner options
List your home for rent
$7,206/mo
Rent Zestimate®
Find your next renter with Zillow Rental Manager. Plus, with online applications, you can quickly screen prospective tenants – for free.
$7,206/mo
Rent Zestimate®
Refinance and save
$8,988/mo
Est. payment
Refinancing to a lower rate could help reduce your monthly payments and save thousands over the life of the loan.
$8,988/mo
Est. payment
Explore your selling options
Work with a Zillow partner agent
Leverage their expertise and Zillow's premium Showcase listings to get your home seen by more buyers.
Get startedList with your own agent
Get your home in front of millions of buyers by listing it on Zillow.
Learn how to do itSell it yourself
Take full control of how buyers see your home on Zillow by listing For Sale by Owner (FSBO).
List your homeWhat's special
Zillow last checked:
Listing updated:
Listed by:
Dana Topper 914-592-5951,
ERA Insite Realty Services 914-949-9600,
Wendy Topper 914-592-5951,
ERA Insite Realty Services
Bought with:
Hiralben Trivedi, 10401316409
Compass Greater NY, LLC
Richard P. Blanchet, 10401280071
Compass Greater NY, LLC
Source: OneKey® MLS as distributed by MLS GRID,MLS#: 884959
Facts & features
Interior
Bedrooms & bathrooms
- Bedrooms: 4
- Bathrooms: 4
- Full bathrooms: 2
- 1/2 bathrooms: 2
Other
- Description: 2 Story EH, Formal LR & DR, 2 Story Family Room w/Frplce, Large, EIK, Private Office, Powder Rm, Laundry Rm
- Level: First
Other
- Description: Primary BR w/Sitting Area + Primary Bathroom, 3 Bedrooms, Hall Bathroom
- Level: Second
Other
- Description: Full Finished w/half Bathroom + Wetbar
- Level: Basement
Heating
- Forced Air
Cooling
- Central Air
Appliances
- Included: Dishwasher, Disposal, Dryer, Gas Oven, Microwave, Refrigerator, Stainless Steel Appliance(s), Washer, Gas Water Heater, Wine Refrigerator
- Laundry: Laundry Room
Features
- Breakfast Bar, Built-in Features, Cathedral Ceiling(s), Ceiling Fan(s), Chandelier, Double Vanity, Eat-in Kitchen, Entrance Foyer, Formal Dining, Granite Counters, His and Hers Closets, Kitchen Island, Pantry, Primary Bathroom, Soaking Tub, Speakers
- Flooring: Hardwood
- Basement: Finished,Full
- Attic: Pull Stairs
- Number of fireplaces: 1
- Fireplace features: Family Room
Interior area
- Total structure area: 2,732
- Total interior livable area: 2,732 sqft
Property
Parking
- Total spaces: 4
- Parking features: Attached, Driveway, Garage
- Garage spaces: 2
- Has uncovered spaces: Yes
Features
- Levels: Three Or More
- Patio & porch: Patio
- Exterior features: Awning(s)
- Has private pool: Yes
- Pool features: Community, Electric Heat, In Ground
- Fencing: Back Yard
Lot
- Size: 6,098 Square Feet
- Features: Back Yard, Level, Near School, Near Shops, Sprinklers In Front, Sprinklers In Rear
Details
- Parcel number: 552600728011197
- Special conditions: None
- Other equipment: Generator, Irrigation Equipment
Construction
Type & style
- Home type: SingleFamily
- Architectural style: Colonial
- Property subtype: Single Family Residence, Residential
Materials
- Foundation: Concrete Perimeter
Condition
- Actual
- Year built: 2001
- Major remodel year: 2000
Utilities & green energy
- Sewer: Public Sewer
- Water: Public
- Utilities for property: Cable Connected, Electricity Connected, Natural Gas Connected, Phone Connected, Sewer Connected, Trash Collection Public
Community & HOA
Community
- Features: Clubhouse, Playground, Pool
- Security: Fire Sprinkler System, Security System, Smoke Detector(s)
- Subdivision: VALIMAR
HOA
- Has HOA: Yes
- Amenities included: Clubhouse, Playground, Pool
- Services included: Common Area Maintenance
- HOA fee: $246 monthly
Location
- Region: White Plains
Financial & listing details
- Price per square foot: $476/sqft
- Tax assessed value: $1,017,800
- Annual tax amount: $26,162
- Date on market: 7/8/2025
- Cumulative days on market: 14 days
- Listing agreement: Exclusive Right To Sell
- Listing terms: Cash,Conventional
- Exclusions: BR chandelier, Garage shelves, Simply Safe keypad, exterior security cameras
- Electric utility on property: Yes
Price history
| Date | Event | Price |
|---|---|---|
| 9/25/2025 | Sold | $1,300,000+8.3%$476/sqft |
Source:  OneKey® MLS as distributed by MLS GRID #884959 Report a problem OneKey® MLS as distributed by MLS GRID #884959 Report a problem | ||
| 7/22/2025 | Pending sale | $1,200,000$439/sqft |
Source: OneKey® MLS as distributed by MLS GRID #884959 Report a problem | ||
| 7/8/2025 | Listed for sale | $1,200,000+38.7%$439/sqft |
Source: OneKey® MLS as distributed by MLS GRID #884959 Report a problem | ||
| 3/23/2006 | Sold | $865,000+92.2%$317/sqft |
Source: Public Record Report a problem | ||
| 12/14/2004 | Sold | $450,000$165/sqft |
Source: Public Record Report a problem | ||
Public tax history
| Year | Property taxes | Tax assessment |
|---|---|---|
| 2025 | -- | $1,017,800 +9% |
| 2024 | -- | $933,800 +13.3% |
| 2023 | -- | $824,300 -0.3% |
| 2022 | -- | $826,800 +4.2% |
| 2021 | -- | $793,700 +1.8% |
| 2020 | -- | $780,000 |
| 2019 | -- | $780,000 +2% |
| 2018 | -- | $765,000 |
| 2017 | -- | $765,000 -6.4% |
| 2016 | -- | $817,000 +3895.1% |
| 2015 | $18,341 | $20,450 |
| 2014 | $18,341 | $20,450 |
| 2013 | $18,341 | $20,450 |
| 2012 | -- | $20,450 |
| 2011 | -- | $20,450 |
| 2010 | -- | $20,450 |
| 2009 | -- | $20,450 -17% |
| 2008 | -- | $24,650 |
| 2007 | -- | $24,650 |
| 2006 | -- | $24,650 |
| 2005 | -- | $24,650 |
| 2004 | -- | $24,650 |
| 2003 | -- | $24,650 |
| 2002 | -- | $24,650 |
Find assessor info on the county website
Neighborhood: North White Plains
Nearby homes
- $1,333,0004 bd3 ba2.9k sqft94 Reunion Rd, White Plains, NY 10603Off Market
- $1,226,9004 bd2 ba2.6k sqft105 Vintage Ct, White Plains, NY 10603Off Market
- $1,029,4003 bd3 ba2.1k sqft106 Vintage Ct, White Plains, NY 10603Off Market
- $1,208,1004 bd3 ba2.4k sqft96 Valimar Blvd, White Plains, NY 10603Off Market
- $1,121,8004 bd2 ba2.6k sqft95 Valimar Blvd, White Plains, NY 10603Off Market
- $1,284,6004 bd2 ba2.5k sqft98 Amity Ct, White Plains, NY 10603Off Market
- $1,139,7004 bd3 ba2.5k sqft93 Valimar Ct, White Plains, NY 10603Off Market
- $1,091,9003 bd3 ba2.1k sqft107 Vintage Ct, White Plains, NY 10603Off Market
Nearby schools
GreatSchools rating
- NAVirginia Road Elementary SchoolGrades: K-2Distance: 0.1 mi
- 10/10Valhalla Middle SchoolGrades: 6-8Distance: 2.2 mi
- 9/10Valhalla High SchoolGrades: 9-12Distance: 2.2 mi
Schools provided by the listing agent
- Elementary: Virginia Road Elementary School
- Middle: Valhalla Middle School
- High: Valhalla High School
Source: OneKey® MLS as distributed by MLS GRID. This data may not be complete. We recommend contacting the local school district to confirm school assignments for this home.
Get a cash offer in 3 minutes
Find out how much your home could sell for in as little as 3 minutes with a no-obligation cash offer.
Estimated market value
$1,372,400
Get a cash offer in 3 minutes
Find out how much your home could sell for in as little as 3 minutes with a no-obligation cash offer.
Estimated market value
$1,372,400
Nearby cities
Nearby neighborhoods
Nearby zip codes
Other White Plains Topics
