Charming country retreat offering a peaceful setting and plenty of potential! This well-maintained 2-bedroom, 1-bath home features a newer metal roof and has been cared for with pride. Whether you're looking for a weekend getaway, hunting camp, or a full-time residence, this property fits the bill. The two-stall garage provides ample storage for vehicles, tools, or recreational equipment.. Ready for its next owner—come enjoy the simplicity and serenity of country living!
For sale
Price cut: $5K (6/29)
$145,000
97 Robin Ln, Strattanville, PA 16258
2beds
780sqft
Single Family Residence
Built in 1956
1 Acres Lot
$-- Zestimate®
$186/sqft
$-- HOA
What's special
Two-stall garageNewer metal roof
- 126 days |
- 823 |
- 41 |
Zillow last checked:
Listing updated:
Listed by:
James Battaglia 724-776-2900,
COLDWELL BANKER REALTY 724-776-2900
Source: WPMLS,MLS#: 1749874 Originating MLS: West Penn Multi-List
Originating MLS: West Penn Multi-ListFacts & features
Interior
Bedrooms & bathrooms
- Bedrooms: 2
- Bathrooms: 2
- Full bathrooms: 1
- 1/2 bathrooms: 1
Primary bedroom
- Level: Main
Bedroom 2
- Level: Main
Kitchen
- Level: Main
Living room
- Level: Main
Heating
- Oil
Features
- Flooring: Laminate, Vinyl
- Basement: Walk-Out Access
- Number of fireplaces: 1
- Fireplace features: Wood Burning
Interior area
- Total structure area: 780
- Total interior livable area: 780 sqft
Video & virtual tour
Property
Parking
- Parking features: Detached, Garage, Off Street
- Has garage: Yes
Features
- Levels: One
- Stories: 1
Lot
- Size: 1 Acres
- Dimensions: 1
Details
- Parcel number: 18250001
Construction
Type & style
- Home type: SingleFamily
- Architectural style: Ranch
- Property subtype: Single Family Residence
Materials
- Roof: Metal
Condition
- Resale
- Year built: 1956
Utilities & green energy
- Sewer: Septic Tank
- Water: Cistern
Community & HOA
Location
- Region: Strattanville
Financial & listing details
- Price per square foot: $186/sqft
- Tax assessed value: $91,800
- Annual tax amount: $1,425
- Date on market: 4/23/2026
Estimated market value
Not available
Estimated sales range
Not available
$993/mo
Price history
| Date | Event | Price |
|---|---|---|
| 6/29/2026 | Price change | $145,000-3.3%$186/sqft |
Source:  WPMLS #1749874 Report a problem WPMLS #1749874 Report a problem | ||
| 4/23/2026 | Listed for sale | $150,000$192/sqft |
Source: WPMLS #1749874 Report a problem | ||
Public tax history
| Year | Property taxes | Tax assessment |
|---|---|---|
| 2025 | $1,425 | $15,060 |
| 2024 | -- | $15,060 |
| 2023 | $1,332 | $15,060 |
| 2022 | $1,332 -2.1% | $15,060 |
| 2021 | $1,361 | $15,060 |
| 2020 | $1,361 +1.1% | $15,060 |
| 2019 | $1,346 | $15,060 |
| 2018 | $1,346 | $15,060 |
| 2017 | -- | $15,060 |
| 2016 | -- | $15,060 |
| 2014 | -- | $15,060 |
| 2012 | -- | $15,060 |
| 2011 | -- | $15,060 |
| 2010 | -- | $15,060 |
Find assessor info on the county website
Monthly payment
Est. payment
Payment breakdown
Explore the cost of this home by adjusting the details. Changes won't be saved.Climate risks
Neighborhood: 16258
Nearby schools
GreatSchools rating
- 6/10Clarion-Limestone El SchoolGrades: PK-6Distance: 4.8 mi
- 7/10Clarion-Limestone Area Junior-Senior High SchoolGrades: 7-12Distance: 4.8 mi
Schools provided by the listing agent
- District: Clarion-Limestone
Source: WPMLS. This data may not be complete. We recommend contacting the local school district to confirm school assignments for this home.
- $99,700-- bd-- ba-- sqft97 Robin Ln, Strattanville, PA 16258Off Market
- $5,567-- bd-- ba720 sqft139 Robin Ln, Strattanville, PA 16258Off Market
- $3,680-- bd-- ba-- sqft5111 Millcreek Dr, Strattanville, PA 16258Off Market
- $6,964-- bd-- ba441 sqft179 Robin Ln, Strattanville, PA 16258Off Market
- $3,681-- bd-- ba-- sqft5035 Millcreek Dr, Strattanville, PA 16258Off Market
- $84,700-- bd-- ba600 sqft123 Indian Ln, Strattanville, PA 16258Off Market
- $6900.5 acres7 Robin Ln, Strattanville, PA 16258Off Market
- $240,100-- bd-- ba1.2k sqft50 Indian Ln, Strattanville, PA 16258Off Market
A local agent can set up tours, give advice and negotiate with sellers.
A local lender can help you make sure your offer is ready when you are.
Similar homes
- $159,9003 bd1 ba864 sqft4197 C L School Rd, Strattanville, PA 16258For Sale
 MLS ID #164190, Andrew Montana. Allegheny Valley BOR
 - $215,0001 bd1 ba1k sqft839 Maple Grove Rd, Strattanville, PA 16258For Sale
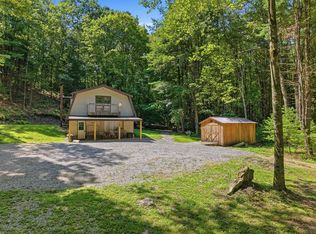 MLS ID #164282, M. Amanda Hepinger. Allegheny Valley BOR
 - $142,0003 bd1 ba1k sqft210 Wilson Ave, Clarion, PA 16214For Sale
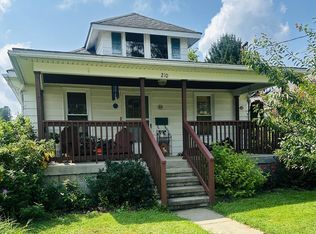 MLS ID #164237, Jacqueline Love. Allegheny Valley BOR
 - $144,0002 bd2 ba840 sqft43835 Highway 66, Marienville, PA 16239For Sale
 MLS ID #08-8955, Wendy H. Douglass, EXP Realty. Clearfield Jefferson AOR
 - $159,9003 bd1 ba1k sqft5025 Highway 36, Coolspring, PA 15730For SaleMLS ID #02-12372, Reggie Bishop, EXP Realty. Clearfield Jefferson AOR
- $165,0002 bd1 ba1.1k sqft523 Penn St, Sligo, PA 16255For SaleMLS ID #1750498, Kathy Bowser. WPMLS
- $159,0003 bd2 ba624 sqft5331 Old Fryburg Rd, Fryburg, PA 16326For SaleMLS ID #1718844, Theresa Rhoads. WPMLS
- $99,9002 bd1 ba924 sqft160 Piscataqua Dr, Leeper, PA 16233For SaleMLS ID #164195, Brian Burford. Allegheny Valley BOR
- $179,0003 bd1 ba1k sqft180 Birch Ln, Leeper, PA 16233For SaleMLS ID #163784, Greg Smathers. Allegheny Valley BOR
- $184,5003 bd1 ba766 sqft488 Deer Rd, Marienville, PA 16239For SaleMLS ID #164051, Greg Smathers. Allegheny Valley BOR
- $178,9001 bd1 ba899 sqft2398 Greenwood Rd, Marienville, PA 16239For SaleMLS ID #08-8978, Heather Castellan, EXP Realty. Clearfield Jefferson AOR
- $92,5004 bd1 ba1k sqft1394 Roundtown Dr, Leeper, PA 16233For SaleMLS ID #164070, Laura Marshall. Allegheny Valley BOR
- $109,9002 bd1 ba1k sqft45 Sumac Ln, Tionesta, PA 16353For SaleMLS ID #162507, Victoria O'Neal. Allegheny Valley BOR
- $75,5002 bd1 ba922 sqft42142 Route 66, Marienville, PA 16239For SaleMLS ID #163959, Greg Smathers. Allegheny Valley BOR
- $76,9003 bd1 ba910 sqft541 Red Pine Cir, Tionesta, PA 16353For SaleMLS ID #161034, Robert Bodenhorn. Allegheny Valley BOR
