Skip main navigation
Off market
  • Tax assessed value
    $507,800

    97 Running Deer Trl, Pittsgrove, NJ 08318

    4beds
    2Acres
    VacantLand
    Built in 2004
    2 Acres Lot
    $-- Zestimate®
    $123/sqft
    $3,426 Estimated rent

    Home value

    Not available

    Estimated sales range

    Not available

    $3,426/mo

    Zestimate® history
    Loading
    Loading...

    Owner options

    List your home for rent

    $3,426/mo

    Rent Zestimate®

    Find your next renter with Zillow Rental Manager. Plus, with online applications, you can quickly screen prospective tenants – for free.

    Learn more

    $3,426/mo

    Rent Zestimate®

    Refinance and save

    $4,147/mo

    Est. payment

    Refinancing to a lower rate could help reduce your monthly payments and save thousands over the life of the loan.

    See today's rates

    $4,147/mo

    Est. payment

    Explore your selling options

    Work with a Zillow partner agent

    Leverage their expertise and Zillow's premium Showcase listings to get your home seen by more buyers.

    Get started

    List with your own agent

    Get your home in front of millions of buyers by listing it on Zillow.

    Learn how to do it

    Sell it yourself

    Take full control of how buyers see your home on Zillow by listing For Sale by Owner (FSBO).

    List your home

    What's special

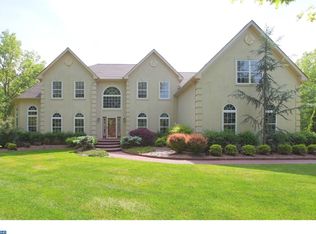
    This magnificent custom designed home sitting on the 17th hole of the lush Running Deer Golf Course is reminiscent of a Southern Georgian Plantation style mansion with a massive 2-story pillared porch across the entire length of the brick facade. The moment you step through the oversized, double door entryway into the two story gleaming marbled foyer, you'll feel the luxury in every detail... the details that dreams are made of! The beautiful grand, open, circular stairway will take your breath away! From there you'll notice how the semi-open floor plan seems to flow from one room another. You'll find yourself drawn to the custom gourmet kitchen with flowing L-shaped Corian counter & breakfast bar, large granite topped center island with prep sink, custom cherry cabinetry with glass doors & discreet appliance storage, TV, all stainless steel appliances including built-in Wolf 6 burner range, Wolf oven, microwave and warmer drawer, Subzero refrigerator, double stainless sinks, butlers pantry with wet bar and wine rack, recessed lighting plus spacious, tranquil dining area that overlooks and opens onto the custom, multilevel, paver patio with outdoor kitchen, custom designed concrete in-ground swimming pool with hot tub/spa. This home was designed for entertaining! The 2 story living room features unique landscape paintings from a local artist in-set behind custom wrought iron work plus fireplace- all overlooking the pool and patio! A bright, spacious 1st floor master bedroom also opens onto the patio for easy access to the pool & hot tub and includes his & hers fantastic oversized walk-in closets, gas marble fireplace, domed ceilings plus a HUGE master bath with granite topped double vanity and sinks, soaking tub, glass enclosed shower and private, closeted toilet. The 2nd floor includes 3 bright, spacious bedrooms, executive office and an enormous 2nd floor family game room/home gym but could be used as a 5th bedroom if you choose. Bedrooms 2 & 3 feature French doors opening to 2nd floor balconies and a Jack & Jill tiled bath between them. Bedroom 4 includes it's own full bath as well and could be used as a 2nd floor master. There are beautiful lush views from every window- golf course views. There's custom paint and trim-work throughout, generous sized closets & storage throughout, 3 car attached garage, laundry room off kitchen, finished basement with game room and walk-out stairs to garage. There's just no end to the custom touches to this GRAND HOME!

    This property is off market, which means it's not currently listed for sale or rent on Zillow. This may be different from what's available on other websites or public sources.

    Facts & features

    Interior

    Bedrooms & bathrooms
    • Bedrooms: 4
    • Bathrooms: 4
    • Full bathrooms: 3
    • 1/2 bathrooms: 1
    Heating
    • Other, Gas
    Cooling
    • Central
    Appliances
    • Included: Dishwasher
    Features
    • Flooring: Tile, Other, Carpet, Hardwood
    • Has fireplace: Yes
    Interior area
    • Total interior livable area: 4,137 sqft

    Property

    Parking
    • Total spaces: 3
    • Parking features: None
    Features
    • Exterior features: Brick
    • Has spa: Yes
    Lot
    • Size: 2 Acres
    Details
    • Parcel number: 110180100000000409

    Community & HOA

    HOA
    • Has HOA: Yes
    • HOA fee: $300 monthly
    Location
    • Region: Pittsgrove

    Financial & listing details

    • Price per square foot: $123/sqft
    • Tax assessed value: $507,800
    • Annual tax amount: $20,779

    Price history

    DateEventPrice
    10/21/2015Listing removed$790,000$191/sqft
    Source: BHHS Fox & Roach #6538788 Report a problem
    3/23/2015Price change$790,000+0%$191/sqft
    Source: BHHS Fox & Roach #6538788 Report a problem
    9/26/2014Listed for sale$789,900-19.4%$191/sqft
    Source: Legacy Real Estate Services #6462384 Report a problem
    1/11/2014Listing removed$979,900$237/sqft
    Source: Gruber Real Estate Agency, Inc. #6274091 Report a problem
    9/5/2013Listed for sale$979,900+905%$237/sqft
    Source: Gruber Real Estate Agency, Inc. #416995 Report a problem
    9/8/2004Sold$97,500$24/sqft
    Source: Public Record Report a problem

    Public tax history

    YearProperty taxesTax assessment
    2025$20,779 $507,800
    2024$20,779 +2.1%$507,800
    2023$20,342 +4.1%$507,800
    2022$19,540 +2.8%$507,800
    2021$19,002 +1.7%$507,800
    2020$18,677 +37.2%$507,800
    2019$13,610 $507,800
    2018$13,610 -26.8%$507,800 -5.6%
    2017$18,603 +10.8%$537,800
    2016$16,796 +4.3%$537,800
    2015$16,096 +0.9%$537,800
    2014$15,946 +1.9%$537,800
    2013$15,655 $537,800
    Find assessor info on the county website

    Neighborhood: 08318

    Nearby schools

    GreatSchools rating
    Schools provided by the listing agent
    • Elementary: NORMA E.S.
    • Middle: PITTSGROVE TWP. M.S.
    • High: ARTHUR P. SCHALICK H.S.
    • District: Pittsgrove Township

    Source: The MLS. This data may not be complete. We recommend contacting the local school district to confirm school assignments for this home.