Skip main navigation
Sold for $905,000
  • $905,000

    97 S 35th St, Boulder, CO 80305

    4beds
    2,547sqft
    Single Family Residence
    Built in 1962
    7,393 Square Feet Lot
    $1,049,000 Zestimate®
    $355/sqft
    $4,495 Estimated rent

    Home value

    $1,049,000

    $965,000 - $1.14M

    $4,495/mo

    Zestimate® history
    Loading
    Loading...

    Owner options

    List your home for rent

    $4,495/mo

    Rent Zestimate®

    Find your next renter with Zillow Rental Manager. Plus, with online applications, you can quickly screen prospective tenants – for free.

    Learn more

    $4,495/mo

    Rent Zestimate®

    Refinance and save

    $5,238/mo

    Est. payment

    Refinancing to a lower rate could help reduce your monthly payments and save thousands over the life of the loan.

    See today's rates

    $5,238/mo

    Est. payment

    Explore your selling options

    Work with a Zillow partner agent

    Leverage their expertise and Zillow's premium Showcase listings to get your home seen by more buyers.

    Get started

    List with your own agent

    Get your home in front of millions of buyers by listing it on Zillow.

    Learn how to do it

    Sell it yourself

    Take full control of how buyers see your home on Zillow by listing For Sale by Owner (FSBO).

    List your home

    What's special

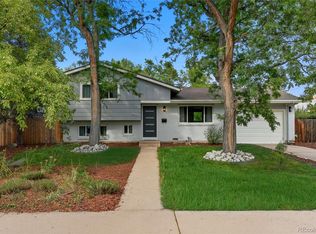
    WOW! Spectacular well-maintained, professionally renovated home with Flatiron views! Move-in ready home radiates refinished oak floors, new kitchen, 2 updated baths, fresh paint, mature landscaping, and secluded patio. Premier corner lot in quiet neighborhood with elementary school, park, Bear Creek trail, and city bus within 2 blocks. Restaurants, grocery and hardware stores, shopping, and businesses within 5-minute drive. Close to University, downtown, the foothills, and US-36. Lovingly cared for by the original owners of 61 years, this professionally renovated, move-in ready spacious home also features plenty of natural light throughout. New kitchen appliances, LED recessed lighting on the main floor, ceiling fans with LED lights in upstairs bedrooms, water heater, and roof in 2021. Flatiron views from 2 bedrooms, yard, and patio. Gas fireplace with beautiful stack stone masonry, office/hobby nook with ample countertop and storage, built-in desk with cabinets and shelves, spacious storage room, large work shop, south-facing lawn surrounded by 6-foot privacy fence, private backyard with covered tiled patio accessible from the kitchen sliding glass door, sprinkler system, over-sized 2-car carport (460 sq. ft.) that could be enclosed if desired with extra room for RV parking, 9'X10' storage shed and 2 storage cabinets. Peaceful neighborhood just 2 blocks to Creekside Elementary School, large city park with tennis courts/ball field/pavilion, Bear Creek trail, and post office. Easy access to city buses, RTD park-n-ride, and US-36 to Denver. 5-minute drive to grocery stores, restaurants, banks, gas stations, and hardware store. Less than a 10-minute drive to the foothills, hiking/biking/walking trails, historic Chautauqua Park, downtown Boulder, Pearl Street, and retail businesses. Enjoy the great outdoors with a short drive to the breathtaking Rocky Mountains inclusive of Estes Park, ski areas, camping, fishing, hiking, biking, rafting... and all else imaginable!

    Zillow last checked:

    Listing updated:

    Listed by:

    Tedd Harshaw 303-641-4001,

    Harshaw Properties LLC

    Bought with:

    Cheryl Markel, 100065987

    The Markel Group LLC

    Source: IRES as distributed by MLS GRID,MLS#: 990531MLS Logo

    Facts & features

    Interior

    Bedrooms & bathrooms
    • Bedrooms: 4
    • Bathrooms: 2
    • 3/4 bathrooms: 2
    Primary bedroom
    • Description: Hardwood
    • Features: 3/4 Primary Bath
    • Level: Upper
    • Area: 140 Square Feet
    • Dimensions: 10 x 14
    Bedroom 2
    • Description: Hardwood
    • Level: Upper
    • Area: 117 Square Feet
    • Dimensions: 9 x 13
    Bedroom 3
    • Description: Hardwood
    • Level: Upper
    • Area: 99 Square Feet
    • Dimensions: 9 x 11
    Bedroom 4
    • Description: Carpet
    • Level: Basement
    • Area: 140 Square Feet
    • Dimensions: 10 x 14
    Dining room
    • Description: Hardwood
    • Level: Main
    • Area: 112 Square Feet
    • Dimensions: 8 x 14
    Family room
    • Description: Carpet
    • Level: Lower
    • Area: 294 Square Feet
    • Dimensions: 14 x 21
    Kitchen
    • Description: Tile
    • Level: Main
    • Area: 144 Square Feet
    • Dimensions: 9 x 16
    Laundry
    • Description: Concrete
    • Level: Basement
    • Area: 77 Square Feet
    • Dimensions: 7 x 11
    Living room
    • Description: Hardwood
    • Level: Main
    • Area: 238 Square Feet
    • Dimensions: 14 x 17
    Heating
    • Forced Air
    Cooling
    • Ceiling Fan(s)
    Appliances
    • Included: Electric Range, Self Cleaning Oven, Dishwasher, Refrigerator, Washer, Dryer, Microwave, Disposal
    • Laundry: Washer/Dryer Hookup
    Features
    • Separate Dining Room, Open Floorplan, Workshop
    • Flooring: Wood
    • Basement: Partial,Partially Finished,Sump Pump
    • Has fireplace: Yes
    • Fireplace features: Gas, Living Room
    Interior area
    • Total structure area: 1,696
    • Total interior livable area: 2,547 sqft
    • Finished area above ground: 1,696

    Property

    Parking
    • Total spaces: 2
    • Parking features: RV Access/Parking
    • Garage spaces: 2
    • Has carport: Yes
    • Details: Carport
    Features
    • Levels: Four
    • Stories: 4
    • Patio & porch: Patio
    • Exterior features: Sprinkler System
    • Fencing: Partial,Wood
    • Has view: Yes
    • View description: Hills
    Lot
    • Size: 7,393 sqft
    • Features: Corner Lot
    Details
    • Additional structures: Storage
    • Parcel number: R0014554
    • Zoning: RES
    • Special conditions: Private Owner

    Construction

    Type & style
    • Home type: SingleFamily
    • Property subtype: Single Family Residence
    Materials
    • Frame, Brick
    • Roof: Composition
    Condition
    • New construction: No
    • Year built: 1962

    Utilities & green energy

    • Electric: Xcel
    • Gas: Xcel
    • Sewer: Public Sewer
    • Water: City
    • Utilities for property: Natural Gas Available, Electricity Available, Cable Available, Satellite Avail

    Community & neighborhood

    Security
    • Security features: Fire Alarm
    Location
    • Region: Boulder
    • Subdivision: William Martin Homestead

    Other

    Other facts
    • Listing terms: Cash,Conventional

    Price history

    DateEventPrice
    12/31/2023Listing removed--
    Source: Zillow Rentals Report a problem
    12/30/2023Price change$3,200-35.4%$1/sqft
    Source: Zillow Rentals Report a problem
    12/23/2023Listed for rent$4,950$2/sqft
    Source: Zillow Rentals Report a problem
    12/22/2023Sold$905,000-9.4%$355/sqft
    Source: IRES as distributed by MLS GRID #990531 Report a problem
    12/12/2023Pending sale$999,000$392/sqft
    Source: REcolorado as distributed by MLS GRID #IR990531 Report a problem
    9/28/2023Price change$999,000-4.9%$392/sqft
    Source: IRES as distributed by MLS GRID #990531 Report a problem
    7/18/2023Price change$1,050,000-10.6%$412/sqft
    Source: IRES as distributed by MLS GRID #990531 Report a problem
    6/22/2023Listed for sale$1,175,000$461/sqft
    Source: IRES as distributed by MLS GRID #990531 Report a problem

    Public tax history

    YearProperty taxesTax assessment
    2025$4,725 +3.5%$49,437 -12.6%
    2024$4,566 +29.9%$56,555 -1%
    2023$3,516 +4.9%$57,104 +27.4%
    2022$3,353 +3.1%$44,813 -2.8%
    2021$3,251 $46,103 +3.6%
    2020$3,251 +10.2%$44,502
    2019$2,951 $44,502 +7.9%
    2018$2,951 $41,242 -9.5%
    2017$2,951 +17.6%$45,595 +23.4%
    2016$2,510 +5.6%$36,958 +25.8%
    2015$2,377 +31.9%$29,388
    2014$1,802 -3.2%$29,388
    2013$1,860 -25.7%$29,388 -2.6%
    2012$2,505 +20.4%$30,168
    2011$2,080 +7.1%--
    2010$1,943 +35.5%$25,740
    2009$1,433 +3.5%$25,740 -18.4%
    2008$1,385 +17.8%$31,550
    2007$1,175 -30.6%$31,550 +14.6%
    2006$1,695 -3.3%$27,540
    2005$1,752 +0.7%$27,540 -4%
    2004$1,740 +55.9%$28,680
    2003$1,116 -29.8%$28,680 +14.1%
    2002$1,590 $25,130 -90.9%
    2001-- $274,700

    Find assessor info on the county website

    Neighborhood: Martin Acres

    Nearby schools

    GreatSchools rating
    Schools provided by the listing agent
    • Elementary: Creekside
    • Middle: Manhattan
    • High: Fairview

    Source: IRES as distributed by MLS GRID. This data may not be complete. We recommend contacting the local school district to confirm school assignments for this home.

    Get a cash offer in 3 minutes
    Find out how much your home could sell for in as little as 3 minutes with a no-obligation cash offer.
    Estimated market value
    $1,049,000
    Get a cash offer in 3 minutes
    Find out how much your home could sell for in as little as 3 minutes with a no-obligation cash offer.
    Estimated market value
    $1,049,000