Skip main navigation
Off market
  • $284,900

    97 S Alpine Dr, York, PA 17408

    3beds
    1,832sqft
    Condo
    Built in 2006
    -- sqft lot
    $284,900 Zestimate®
    $156/sqft
    $1,975 Estimated rent

    Home value

    $284,900

    $271,000 - $299,000

    $1,975/mo

    Zestimate® history
    Loading
    Loading...

    Owner options

    List your home for rent

    $1,975/mo

    Rent Zestimate®

    Find your next renter with Zillow Rental Manager. Plus, with online applications, you can quickly screen prospective tenants – for free.

    Learn more

    $1,975/mo

    Rent Zestimate®

    Refinance and save

    $2,110/mo

    Est. payment

    Refinancing to a lower rate could help reduce your monthly payments and save thousands over the life of the loan.

    See today's rates

    $2,110/mo

    Est. payment

    Explore your selling options

    Work with a Zillow partner agent

    Leverage their expertise and Zillow's premium Showcase listings to get your home seen by more buyers.

    Get started

    List with your own agent

    Get your home in front of millions of buyers by listing it on Zillow.

    Learn how to do it

    Sell it yourself

    Take full control of how buyers see your home on Zillow by listing For Sale by Owner (FSBO).

    List your home

    What's special

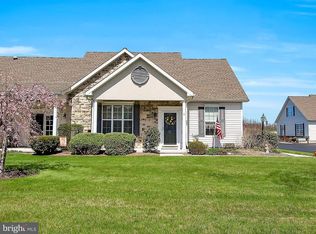
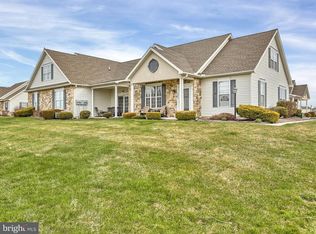
    Right out of a Better Homes and Gardens Magazine!!! This wonderfully appointed Condo will not disappoint. All of the floors in this home on the first floor, "except for the mud room" are HEATED!!! As you enter the home, you will be greeted by a large living room with wood floors, and a high vaulted ceiling. There is a great view of this room from the top of the stairs at the Cinderella balcony. From the living room, you can see into the Dining area that features crown molding, recessed lighting, and access to the screened in porch. The Eat in Kitchen includes. Wood cabinets, with Mullion 12 pane glass doors, Granite counter tops, Ceramic tile back splash, SS appliances, an extra deep Blanco Sink, recessed lighting, and a pantry closet. the mud room features a ceramic tile floor, LG washer and dryer, and the electric hot water heater. There is a 1st floor bedroom / office with a ceiling light, a half bath with crown molding, and a Master suite with crown molding, plantation shutters, His and Her closets, and a Master Bath featuring: Heated tile flooring, double vanity, make up station, shower, and a pocket door to the toilet and bidet closet. On the second floor you will be greeted by a large bedroom with His and Her closets, and second master bath with tile floor and a single vanity. The 22' deep two car garage has an epoxied floor, and pull down steps to an attic area. The exterior of this home includes a Great View, front porch, screened in porch, off street parking for 2 cars, plus over flow parking for your guests. Additional features include: heated exhaust fans in all bathrooms, upgraded 6" baseboard trim, Solid view storm door, upgraded hardware, screened in porch with PVC, and pet resistant screening, under cabinet lighting, and more. This home is dialed in.

    This property is off market, which means it's not currently listed for sale or rent on Zillow. This may be different from what's available on other websites or public sources.

    Facts & features

    Interior

    Bedrooms & bathrooms
    • Bedrooms: 3
    • Bathrooms: 3
    • Full bathrooms: 2
    • 1/2 bathrooms: 1
    Heating
    • Forced air, Radiant
    Cooling
    • Central
    Appliances
    • Included: Dishwasher, Dryer, Microwave, Refrigerator, Washer
    Features
    • Pantry, Recessed Lighting, Dining Area, Crown Molding, Open Floorplan, Attic, Entry Level Bedroom, Master Bath(s), Combination Dining/Living, Upgraded Countertops, Kitchen - Gourmet, Stall Shower
    • Flooring: Hardwood
    • Windows: Window Treatments
    • Basement: None
    Interior area
    • Total interior livable area: 1,832 sqft
    • Finished area below ground: 0

    Property

    Parking
    • Total spaces: 4
    • Parking features: Garage - Attached
    Accessibility
    • Accessibility features: 2+ Access Exits, Level Entry - Main
    Features
    • Exterior features: Stone, Vinyl
    Details
    • Parcel number: 33000GF009000C024D
    • Special conditions: Standard

    Construction

    Type & style
    • Home type: Condo
    • Architectural style: Conventional
    Condition
    • Year built: 2006

    Community & neighborhood

    Location
    • Region: York

    HOA & financial

    HOA
    • Has HOA: Yes
    • HOA fee: $244 monthly

    Other

    Other facts
    • Heating: Forced Air, Radiant
    • StoriesTotal: 1.5
    • Appliances: Dishwasher, Refrigerator, Built-in Microwave, Exhaust Fan, Water Heater, Dryer, Washer, Stainless Steel Appliance(s), Stove, Oven - Single
    • GarageYN: true
    • AttachedGarageYN: true
    • HeatingYN: true
    • CoolingYN: true
    • ConstructionMaterials: Stone, Vinyl Siding
    • NumberOfUnitsInCommunity: 4
    • InteriorFeatures: Pantry, Recessed Lighting, Dining Area, Crown Molding, Open Floorplan, Attic, Entry Level Bedroom, Master Bath(s), Combination Dining/Living, Upgraded Countertops, Kitchen - Gourmet, Stall Shower
    • SpecialListingConditions: Standard
    • ParkingFeatures: Driveway, Paved Driveway, Off Street, Attached Garage, Garage Door Opener, Shared Driveway, Garage Faces Front, Inside Entrance
    • CoveredSpaces: 2
    • Cooling: Central Air
    • WindowFeatures: Window Treatments
    • BelowGradeFinishedArea: 0
    • ArchitecturalStyle: Villa
    • AccessibilityFeatures: 2+ Access Exits, Level Entry - Main
    • Flooring: Wood Floors
    • MlsStatus: Active

    Price history

    DateEventPrice
    3/20/2020Sold$222,000-0.8%$121/sqft
    Source: Public Record Report a problem
    2/16/2020Pending sale$223,900$122/sqft
    Source: Berkshire Hathaway HomeServices Homesale Realty #PAYK132592 Report a problem
    2/4/2020Listed for sale$223,900+62.8%$122/sqft
    Source: Berkshire Hathaway HomeServices Homesale Realty #PAYK132592 Report a problem
    6/16/2016Sold$137,500+7324.4%$75/sqft
    Source: Public Record Report a problem
    4/19/2016Sold$1,852-98.6%$1/sqft
    Source: Public Record Report a problem
    4/13/2016Listed for sale$130,900$71/sqft
    Source: Cavalry Realty LLC #21601843 Report a problem
    3/8/2016Listing removed$130,900$71/sqft
    Source: Cavalry Realty LLC #21601843 Report a problem
    2/25/2016Price change$130,900-17.7%$71/sqft
    Source: Cavalry Realty LLC #21601843 Report a problem
    1/23/2016Listed for sale$159,000-38%$87/sqft
    Source: RE/MAX PATRIOTS #21600266 Report a problem
    2/6/2007Sold$256,320$140/sqft
    Source: Public Record Report a problem

    Public tax history

    YearProperty taxesTax assessment
    2025$5,843 +1.1%$175,330
    2024$5,779 $175,330
    2023$5,779 +4.5%$175,330
    2022$5,529 -0.8%$175,330
    2021$5,574 +1.4%$175,330
    2020$5,499 +2.2%$175,330
    2019$5,381 +1.4%$175,330
    2018$5,308 +349.9%$175,330
    2017$1,180 $175,330
    2016-- $175,330
    2015-- $175,330
    2014-- $175,330
    2013-- $175,330
    2012-- $175,330
    2011-- $175,330
    2010-- $175,330
    2009-- $175,330
    2008-- $175,330 +454%
    2007-- $31,650

    Find assessor info on the county website

    Neighborhood: 17408

    Nearby schools

    GreatSchools rating
    Schools provided by the listing agent
    • High: SPRING GROVE AREA
    • District: SPRING GROVE AREA

    Source: The MLS. This data may not be complete. We recommend contacting the local school district to confirm school assignments for this home.

    Get pre-qualified for a loan
    At Zillow Home Loans, we can pre-qualify you in as little as 5 minutes with no impact to your credit score.

    An equal housing lender. NMLS #10287.

    Sell for more on Zillow
    Get a Zillow Showcase℠ listing at no additional cost and you could sell for .
    $284,900
    2% more
    +$5,698
    With Zillow Showcase(estimated)
    $290,598