Skip main navigation
Closed
  • $349,000

    97 S Peak Dr, McGaheysville, VA 22840

    3beds
    1,515sqft
    Duplex, Multi Family
    Built in 2021
    -- sqft lot
    $369,300 Zestimate®
    $230/sqft
    $2,337 Estimated rent

    Home value

    $369,300

    $351,000 - $388,000

    $2,337/mo

    Zestimate® history
    Loading
    Loading...

    Owner options

    List your home for rent

    $2,337/mo

    Rent Zestimate®

    Find your next renter with Zillow Rental Manager. Plus, with online applications, you can quickly screen prospective tenants – for free.

    Learn more

    $2,337/mo

    Rent Zestimate®

    Refinance and save

    $2,320/mo

    Est. payment

    Refinancing to a lower rate could help reduce your monthly payments and save thousands over the life of the loan.

    See today's rates

    $2,320/mo

    Est. payment

    Explore your selling options

    Work with a Zillow partner agent

    Leverage their expertise and Zillow's premium Showcase listings to get your home seen by more buyers.

    Get started

    List with your own agent

    Get your home in front of millions of buyers by listing it on Zillow.

    Learn how to do it

    Sell it yourself

    Take full control of how buyers see your home on Zillow by listing For Sale by Owner (FSBO).

    List your home

    What's special

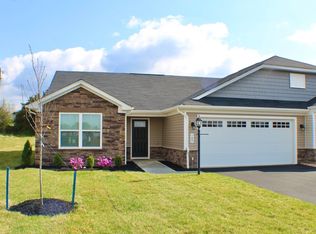
    This upgraded & move-in ready 2021 duplex offers a spacious 3 BR/2 Bath layout, two-car garage, private backyard w/ expanded covered patio, water softener system, & tons of additional upgrades throughout. The split-bedroom layout offers privacy & functionality w/ the primary suite tucked away in the back of the house. Enjoy double vanities, a tiled shower w/ bench, & the walk in closet of your dreams. Luxury vinyl flooring carries through the open concept kitchen, dining, & living room. The kitchen features Quartz countertops, a huge island, tiled backsplash, gas stove, large pantry, & tons of cabinet space w/ pull-out drawers. The dining area has plenty of space for hosting, & the sunny living room walks out to the private covered patio perfect for dining, grilling, & relaxing, equipped a ceiling fan to keep you comfortable. All yardwork is covered by the HOA, so you can spend more time doing what you love! Single-level & low maintenance living awaits in beautiful South Peak subdivision! Under 15 mins from Sentara Rockingham-Memorial Hospital, JMU, & I-81. Close to Massanutten Resort, schools, parks, & more! Come see this exceptional property today & discover the freedom of simplified living.

    Zillow last checked:

    Listing updated:

    Listed by:

    Delaney Westwood 540-383-8251,

    Funkhouser Real Estate Group

    Bought with:

    Diana Crisman, 0225186186

    Johnston & Rhodes Real Estate

    Source: CAAR,MLS#: 655986MLS LogoOriginating MLS: Harrisonburg-Rockingham Area Association of REALTORS

    Facts & features

    Interior

    Bedrooms & bathrooms
    • Bedrooms: 3
    • Bathrooms: 2
    • Full bathrooms: 2
    Heating
    • Central, Forced Air, Propane
    Cooling
    • Central Air, Heat Pump
    Appliances
    • Included: Dishwasher, Disposal, Gas Range, Microwave, Refrigerator
    • Laundry: Washer Hookup, Dryer Hookup, Sink
    Features
    • Primary Downstairs, Kitchen Island, Recessed Lighting
    • Flooring: Ceramic Tile, Luxury Vinyl Plank
    • Windows: Vinyl
    • Has basement: No
    • Common walls with other units/homes: 1 Common Wall
    Interior area
    • Total structure area: 1,963
    • Total interior livable area: 1,515 sqft
    • Finished area above ground: 1,515
    • Finished area below ground: 0

    Property

    Parking
    • Total spaces: 2
    • Parking features: Attached, Concrete, Electricity, Garage Faces Front, Garage
    • Attached garage spaces: 2
    Features
    • Levels: One
    • Stories: 1
    • Patio & porch: Covered, Patio
    • Exterior features: Propane Tank - Leased
    • Fencing: Partial,Privacy
    • Has view: Yes
    • View description: Trees/Woods
    Lot
    • Size: 8,712 Square Feet
    • Features: Level, Private
    Details
    • Parcel number: 142A11114B
    • Zoning description: R-2 Residential

    Construction

    Type & style
    • Home type: MultiFamily
    • Property subtype: Duplex, Multi Family
    • Attached to another structure: Yes
    Materials
    • Stick Built, Stone, Vinyl Siding
    • Foundation: Slab
    • Roof: Composition,Shingle
    Condition
    • New construction: No
    • Year built: 2021

    Utilities & green energy

    • Sewer: Community/Coop Sewer
    • Water: Public
    • Utilities for property: Cable Available, High Speed Internet Available, Propane, Satellite Internet Available

    Community & HOA

    Community
    • Subdivision: SOUTH PEAK
    HOA
    • Has HOA: Yes
    • Amenities included: None
    • Services included: Common Area Maintenance, Maintenance Grounds, Road Maintenance, Snow Removal, Trash
    • HOA fee: $275 quarterly
    Location
    • Region: Mcgaheysville

    Financial & listing details

    • Price per square foot: $230/sqft
    • Tax assessed value: $307,000
    • Annual tax amount: $2,088
    • Date on market: 8/19/2024
    • Cumulative days on market: 40 days
    • Exclusions: Clothes Washer/Clothes Dryer (may be negotiable)

    Price history

    DateEventPrice
    10/24/2024Sold$349,000-3%$230/sqft
    Source: CAAR #655986 Report a problem
    9/29/2024Pending sale$359,900$238/sqft
    Source: HRAR #655986 Report a problem
    8/19/2024Price change$359,900+15.9%$238/sqft
    Source: HRAR #655986 Report a problem
    12/1/2020Pending sale$310,575$205/sqft
    Source: CAAR #611355 Report a problem

    Public tax history

    YearProperty taxesTax assessment
    2024$2,088 $307,000
    2023$2,088 $307,000
    2022$2,088 +605.3%$307,000 +667.5%
    2021$296 $40,000
    Find assessor info on the county website

    Neighborhood: 22840

    Nearby schools

    GreatSchools rating
    Schools provided by the listing agent
    • Elementary: McGaheysville
    • Middle: Elkton
    • High: East Rockingham

    Source: CAAR. This data may not be complete. We recommend contacting the local school district to confirm school assignments for this home.

    Get pre-qualified for a loan
    At Zillow Home Loans, we can pre-qualify you in as little as 5 minutes with no impact to your credit score.

    An equal housing lender. NMLS #10287.

    Sell for more on Zillow
    Get a Zillow Showcase℠ listing at no additional cost and you could sell for .
    $369,300
    2% more
    +$7,386
    With Zillow Showcase(estimated)
    $376,686