large 2 story home in PRESTIGIOUS COUNTRY CLUB ESTATES! 4 generously-sized bedrooms, 4 full & 2 half baths. Large kitchen is a chef’s dream, ample cabinet space, work areas, wet bar. Ideal for meals & hosting gatherings. Expansive family room w/ cozy fireplace, built-ins & French doors to the 3-season room. Home also boasts a large living room & formal dining room leading to one of 2 decks. Entry offers 3 large closets. The main floor features a versatile office/5th bedroom with full bath, as well as a first-floor laundry conveniently located off the breakfast nook. The master suite offers a private retreat & full bath, ample closet space. The loft provides a bright, natural-lighted space that is used for a quiet reading nook or add seating with a 2nd full bath. Finished game room offering plenty of space for entertainment, along with storage & half bath & workshop. Outdoor living is equally impressive, 2 decks, hot tub, & beautiful outdoor lighting for relaxing & inviting atmosphere.
Sold for $515,000
$515,000
97 Saint Andrews Dr, Beaver Falls, PA 15010
4beds
4,388sqft
Single Family Residence
Built in 1969
0.46 Acres Lot
$537,400 Zestimate®
$117/sqft
$3,126 Estimated rent
Home value
$537,400
$457,000 - $629,000
$3,126/mo
Zestimate® history
Owner options
List your home for rent
$3,126/mo
Rent Zestimate®
Find your next renter with Zillow Rental Manager. Plus, with online applications, you can quickly screen prospective tenants – for free.
$3,126/mo
Rent Zestimate®
Refinance and save
$3,403/mo
Est. payment
Refinancing to a lower rate could help reduce your monthly payments and save thousands over the life of the loan.
$3,403/mo
Est. payment
Explore your selling options
Work with a Zillow partner agent
Leverage their expertise and Zillow's premium Showcase listings to get your home seen by more buyers.
Get startedList with your own agent
Get your home in front of millions of buyers by listing it on Zillow.
Learn how to do itSell it yourself
Take full control of how buyers see your home on Zillow by listing For Sale by Owner (FSBO).
List your homeWhat's special
Cozy fireplaceMaster suiteFinished game roomGenerously-sized bedroomsHot tubBright natural-lighted spaceQuiet reading nook
Zillow last checked:
Listing updated:
Listed by:
Jeff Ammerman 724-933-6300,
RE/MAX SELECT REALTY
Bought with:
Biba Lubenski
HOWARD HANNA REAL ESTATE SERVICES
Source: WPMLS,MLS#: 1687285 Originating MLS: West Penn Multi-List
Originating MLS: West Penn Multi-ListFacts & features
Interior
Bedrooms & bathrooms
- Bedrooms: 4
- Bathrooms: 6
- Full bathrooms: 4
- 1/2 bathrooms: 2
Bedroom 2
- Level: Upper
- Dimensions: 15x13
Bedroom 3
- Level: Upper
- Dimensions: 11x11
Bedroom 4
- Level: Upper
- Dimensions: 11x11
Bonus room
- Level: Main
- Dimensions: 19x19
Bonus room
- Level: Lower
- Dimensions: 25x17
Bonus room
- Level: Upper
- Dimensions: 15x11
Den
- Level: Main
- Dimensions: 18x10
Dining room
- Level: Main
- Dimensions: 13x11
Entry foyer
- Level: Main
- Dimensions: 17x09
Family room
- Level: Main
- Dimensions: 21x16
Game room
- Level: Lower
- Dimensions: 28x12
Kitchen
- Level: Main
- Dimensions: 19x11
Laundry
- Level: Main
- Dimensions: 11x09
Living room
- Level: Main
- Dimensions: 20x11
Heating
- Forced Air, Gas
Cooling
- Central Air
Appliances
- Included: Some Gas Appliances, Dryer, Dishwasher, Disposal, Microwave, Refrigerator, Stove, Trash Compactor, Washer
Features
- Hot Tub/Spa, Window Treatments
- Flooring: Hardwood, Other, Carpet
- Windows: Multi Pane, Window Treatments
- Basement: Finished,Walk-Out Access
- Number of fireplaces: 1
- Fireplace features: Family/Living/Great Room
Interior area
- Total structure area: 4,388
- Total interior livable area: 4,388 sqft
Property
Parking
- Total spaces: 2
- Parking features: Built In, Garage Door Opener
- Has attached garage: Yes
Features
- Levels: Two
- Stories: 2
- Has spa: Yes
- Spa features: Hot Tub
Lot
- Size: 0.46 Acres
- Dimensions: 100 x 200 +/-
Details
- Parcel number: 720090303000
Construction
Type & style
- Home type: SingleFamily
- Architectural style: Two Story
- Property subtype: Single Family Residence
Materials
- Brick, Vinyl Siding
- Roof: Asphalt
Condition
- Resale
- Year built: 1969
Utilities & green energy
- Sewer: Public Sewer
- Water: Public
Community & HOA
Location
- Region: Beaver Falls
Financial & listing details
- Price per square foot: $117/sqft
- Tax assessed value: $466,000
- Annual tax amount: $7,654
- Date on market: 2/6/2025
Price history
| Date | Event | Price |
|---|---|---|
| 4/25/2025 | Sold | $515,000-1.9%$117/sqft |
Source:  WPMLS #1687285 Report a problem WPMLS #1687285 Report a problem | ||
| 3/4/2025 | Pending sale | $525,000$120/sqft |
Source: WPMLS #1687285 Report a problem | ||
| 2/16/2025 | Price change | $525,000-4.5%$120/sqft |
Source: WPMLS #1687285 Report a problem | ||
| 2/6/2025 | Listed for sale | $550,000+47.8%$125/sqft |
Source: WPMLS #1687285 Report a problem | ||
| 12/4/2012 | Sold | $372,000+32.9%$85/sqft |
Source: WPMLS #942150 Report a problem | ||
| 7/15/2002 | Sold | $280,000$64/sqft |
Source: Public Record Report a problem | ||
Public tax history
| Year | Property taxes | Tax assessment |
|---|---|---|
| 2026 | $8,635 +2.9% | $466,000 |
| 2025 | $8,389 +9.6% | $466,000 |
| 2024 | $7,654 +9.6% | $466,000 +655.9% |
| 2023 | $6,982 | $61,650 |
| 2022 | $6,982 +0.9% | $61,650 |
| 2021 | $6,920 +1.8% | $61,650 |
| 2020 | $6,797 | $61,650 |
| 2019 | $6,797 +324% | $61,650 |
| 2018 | $1,603 +17.1% | $61,650 |
| 2017 | $1,369 | $61,650 |
| 2016 | $1,369 | $61,650 |
| 2015 | $1,369 | $61,650 |
| 2014 | $1,369 | $61,650 |
| 2013 | -- | $61,650 |
| 2012 | -- | $61,650 |
| 2011 | -- | $61,650 |
| 2010 | -- | $61,650 |
| 2008 | -- | $61,650 |
| 2007 | -- | $61,650 |
| 2006 | -- | $61,650 |
Find assessor info on the county website
Neighborhood: 15010
Nearby homes
- $294,5003 bd2 ba1.6k sqft95 Saint Andrews Dr, Beaver Falls, PA 15010Off Market
- $332,1003 bd2 ba2k sqft99 Saint Andrews Dr, Beaver Falls, PA 15010Off Market
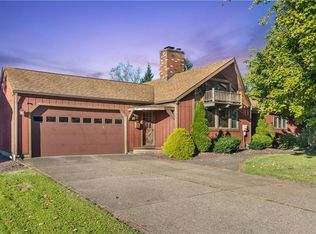
- $491,1004 bd3 ba2.8k sqft93 Saint Andrews Dr, Beaver Falls, PA 15010Off Market
- $453,4003 bd2 ba2.8k sqft101 Saint Andrews Dr, Beaver Falls, PA 15010Off Market
- $380,7005 bd3 ba2.9k sqft29 Saint Andrews Dr, Beaver Falls, PA 15010Off Market
- $374,9002 bd3 ba1.9k sqft31 Saint Andrews Dr, Beaver Falls, PA 15010Off Market
- $411,8003 bd4 ba2.2k sqft98 Saint Andrews Dr, Beaver Falls, PA 15010Off Market
- $353,4003 bd2 ba2.2k sqft96 Saint Andrews Dr, Beaver Falls, PA 15010Off Market
Nearby schools
GreatSchools rating
- NAPatterson Primary SchoolGrades: K-2Distance: 1.4 mi
- 4/10Highland Middle SchoolGrades: 5-8Distance: 3.3 mi
- 7/10Blackhawk High SchoolGrades: 9-12Distance: 4.8 mi
Schools provided by the listing agent
- District: Blackhawk
Source: WPMLS. This data may not be complete. We recommend contacting the local school district to confirm school assignments for this home.


Get pre-qualified for a loan
At Zillow Home Loans, we can pre-qualify you in as little as 5 minutes with no impact to your credit score.An equal housing lender. NMLS #10287.
Sell for more on Zillow
Get a Zillow Showcase℠ listing at no additional cost and you could sell for .
$537,400
2% more
+$10,748
With Zillow Showcase(estimated)
$548,148
- Pennsylvania
- Beaver County
- Beaver Falls
- 15010
- 97 Saint Andrews Dr
Nearby cities
Nearby zip codes
Other Beaver Falls Topics
