****** BEST AND FINAL OFFERS DUE MONDAY 12/04, 5:00 PM *********** Modern Ranch-style Retreat with Energy Efficiency, Style, and Sustainable Living Welcome to your dream home nestled at the end of a tranquil cul-de-sac. This turnkey single-family ranch-style residence is the epitome of comfort and modern living, boasting a finely manicured level lot that provides a serene escape from the hustle and bustle of daily life. Energy Efficiency at Its Best embracing eco-friendly living with state-of-the-art solar panels that harness the power of the sun, ensuring your home is not just stylish but environmentally responsible. Smart thermostats and light fixtures further enhance your home's energy efficiency, allowing you to enjoy modern comforts while reducing your ecological footprint. Advanced Water Systems to enjoy clean and crisp drinking water with the new Reverse Osmosis (RO) filtration system, complemented by a smart faucet for convenience. The commitment to sustainability continues with a detergent-free water system for the clothes washer, providing a gentle yet effective solution for your laundry needs. Smart Home Innovations seamlessly integrate your home with the future with a smart Wi-Fi garage door opener, offering convenience and security at your fingertips. Control access to your home with ease, enhancing both safety and energy efficiency. Addition of foam insulation in 2022 elevating the attic insulation to an impressive R38. The property features a meticulously maintained level lot, ideal for outdoor activities, gardening, or just unwinding amidst nature's beauty. Embrace the future of lawn maintenance with both the front and back yards wired for a robotic lawnmower. Effortlessly maintain your lush and manicured landscaping without lifting a finger, allowing you more time to enjoy the outdoor spaces. Additionally, a sizeable tool shed provides ample storage space for your gardening equipment and more, ensuring that everything has its place. Transform your basement into the ultimate entertainment hub with a ready-to-use media room. The space is pre-wired for a 7.2 home theater system, providing an immersive cinematic experience for movie nights or gaming sessions. A recent addition to this home includes a spacious room with a walk-in closet, providing both style and practicality. This new space is versatile, ready to be transformed into an extra bedroom, home office, or a cozy retreat according to your lifestyle. Step outside onto the extended deck, a perfect spot for entertaining guests, enjoying your morning coffee, or simply basking in the natural beauty of your landscaped surroundings. This well-thought-out extension seamlessly integrates indoor and outdoor living, offering a peaceful retreat right at your doorstep. Situated at the end of a cul-de-sac, this home offers a private and peaceful environment, yet it's just a stone's throw away from conveniences. Enjoy the perfect blend of tranquility and accessibility, with nearby parks, schools, restaurants and shopping centers. Private access to the Podunk river from the rear of the lot with a private park bench in the rear of the lot. Lot has an easement for the town to access the open lot on the rear. Ample shelvings in the garage and the utility room in the lower level This ranch-style retreat isn't just a home; it's a commitment to a sustainable and stylish lifestyle. Join us for the open house and discover the perfect harmony of modern features and classic charm. Don't miss the chance to make this turnkey property your new home sweet home!
Sold for $525,300
Street View
$525,300
97 Sally Drive, South Windsor, CT 06074
3beds
2,372sqft
Single Family Residence
Built in 1985
0.46 Acres Lot
$564,900 Zestimate®
$221/sqft
$3,139 Estimated rent
Home value
$564,900
$508,000 - $627,000
$3,139/mo
Zestimate® history
Owner options
List your home for rent
$3,139/mo
Rent Zestimate®
Find your next renter with Zillow Rental Manager. Plus, with online applications, you can quickly screen prospective tenants – for free.
$3,139/mo
Rent Zestimate®
Refinance and save
$3,832/mo
Est. payment
Refinancing to a lower rate could help reduce your monthly payments and save thousands over the life of the loan.
$3,832/mo
Est. payment
Explore your selling options
Work with a Zillow partner agent
Leverage their expertise and Zillow's premium Showcase listings to get your home seen by more buyers.
Get startedList with your own agent
Get your home in front of millions of buyers by listing it on Zillow.
Learn how to do itSell it yourself
Take full control of how buyers see your home on Zillow by listing For Sale by Owner (FSBO).
List your homeWhat's special
Utility roomModern ranch-style retreatModern livingModern comfortsState-of-the-art solar panelsSpacious roomWalk-in closet
Zillow last checked:
Listing updated:
Listed by:
Abhi S. Vagga 860-840-7665,
Reddy Realty, LLC 860-918-2921
Bought with:
Abhi S. Vagga, RES.0816842
Reddy Realty, LLC
Source: Smart MLS,MLS#: 170612763
Facts & features
Interior
Bedrooms & bathrooms
- Bedrooms: 3
- Bathrooms: 3
- Full bathrooms: 2
- 1/2 bathrooms: 1
Rooms
- Room types: Laundry
Primary bedroom
- Features: Full Bath, Stall Shower, Walk-In Closet(s), Hardwood Floor
- Level: Main
Bedroom
- Features: Hardwood Floor
- Level: Main
Bedroom
- Features: Hardwood Floor
- Level: Main
Dining room
- Features: Balcony/Deck, Hardwood Floor
- Level: Main
Kitchen
- Features: Ceiling Fan(s), Granite Counters, Kitchen Island
- Level: Main
Living room
- Features: Bay/Bow Window, Hardwood Floor
- Level: Main
Media room
- Features: Built-in Features, Fireplace, Wood Stove, Tile Floor
- Level: Lower
Rec play room
- Features: Cedar Closet(s), Half Bath, Laundry Hookup
- Level: Lower
Study
- Features: Balcony/Deck, Walk-In Closet(s)
- Level: Main
Heating
- Baseboard, Wood/Coal Stove, Natural Gas
Cooling
- Central Air
Appliances
- Included: Gas Range, Microwave, Range Hood, Refrigerator, Dishwasher, Water Heater
- Laundry: Lower Level
Features
- Open Floorplan, Smart Thermostat
- Basement: Full,Partially Finished
- Attic: Crawl Space
- Number of fireplaces: 1
Interior area
- Total structure area: 2,372
- Total interior livable area: 2,372 sqft
- Finished area above ground: 1,528
- Finished area below ground: 844
Property
Parking
- Total spaces: 2
- Parking features: Attached
- Attached garage spaces: 2
Features
- Fencing: Partial
- Waterfront features: Access
Lot
- Size: 0.46 Acres
- Features: Cul-De-Sac, Borders Open Space, Level
Details
- Parcel number: 714154
- Zoning: A20OS
Construction
Type & style
- Home type: SingleFamily
- Architectural style: Ranch
- Property subtype: Single Family Residence
Materials
- Vinyl Siding
- Foundation: Concrete Perimeter, Raised
- Roof: Shingle,Gable
Condition
- New construction: No
- Year built: 1985
Utilities & green energy
- Sewer: Public Sewer
- Water: Public
Green energy
- Energy efficient items: Thermostat
- Energy generation: Solar
Community & HOA
Community
- Features: Health Club, Park, Shopping/Mall
HOA
- Has HOA: No
Location
- Region: South Windsor
Financial & listing details
- Price per square foot: $221/sqft
- Tax assessed value: $264,200
- Annual tax amount: $8,756
- Date on market: 1/30/2024
Price history
| Date | Event | Price |
|---|---|---|
| 4/2/2025 | Sold | $525,300+9.2%$221/sqft |
Source: Public Record Report a problem | ||
| 1/26/2024 | Sold | $481,000+6.9%$203/sqft |
Source:  Smart MLS #170612763 Report a problem Smart MLS #170612763 Report a problem | ||
| 12/7/2023 | Pending sale | $449,900$190/sqft |
Source: Smart MLS #170612763 Report a problem | ||
| 12/2/2023 | Listed for sale | $449,900+47.5%$190/sqft |
Source: Smart MLS #170612763 Report a problem | ||
| 4/26/2019 | Sold | $305,000+5.2%$129/sqft |
Source: Smart MLS #170165112 Report a problem | ||
| 3/20/2019 | Listed for sale | $289,900$122/sqft |
Source: Coldwell Banker Res Brokerage #170165112 Report a problem | ||
Public tax history
| Year | Property taxes | Tax assessment |
|---|---|---|
| 2025 | $10,113 +3.3% | $284,000 |
| 2024 | $9,787 +11.8% | $284,000 +7.5% |
| 2023 | $8,756 +14.2% | $264,200 +33.6% |
| 2022 | $7,669 +2.4% | $197,800 |
| 2021 | $7,489 -0.1% | $197,800 |
| 2020 | $7,493 -1.6% | $197,800 |
| 2019 | $7,615 +2.2% | $197,800 |
| 2018 | $7,451 +3% | $197,800 +4.1% |
| 2017 | $7,235 +4.2% | $190,000 |
| 2015 | $6,943 +2.9% | $190,000 |
| 2014 | $6,747 +1.7% | $190,000 |
| 2013 | $6,631 -4.8% | $190,000 -19.8% |
| 2012 | $6,968 +2.2% | $236,780 |
| 2011 | $6,815 +1.6% | $236,780 |
| 2010 | $6,710 +1.8% | $236,780 |
| 2009 | $6,592 +1.5% | $236,780 |
| 2008 | $6,493 +13.3% | $236,780 +34.4% |
| 2007 | $5,733 | $176,170 |
| 2006 | $5,733 +1.8% | $176,170 |
| 2005 | $5,629 +2.3% | $176,170 |
| 2004 | $5,502 +4.8% | $176,170 |
| 2003 | $5,248 +34.2% | $176,170 +48.8% |
| 1997 | $3,912 | $118,370 |
Find assessor info on the county website
Neighborhood: 06074
Nearby homes
- $537,3003 bd2 ba2k sqft89 Sally Dr, South Windsor, CT 06074Off Market
- $465,0003 bd2 ba1.7k sqft107 Sally Dr, South Windsor, CT 06074Off Market
- $565,0004 bd3 ba2.2k sqft83 Sally Dr, South Windsor, CT 06074Off Market
- $520,6003 bd2 ba1.8k sqft140 Stanley Dr, South Windsor, CT 06074Off Market
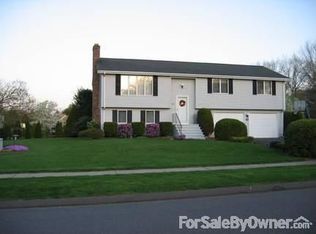
- $541,4003 bd2 ba1.8k sqft100 Sally Dr, South Windsor, CT 06074Off Market
- $461,7003 bd2 ba1.2k sqft104 Sally Dr, South Windsor, CT 06074Off Market
- $422,1003 bd2 ba1.2k sqft115 Sally Dr, South Windsor, CT 06074Off Market
- $540,0004 bd2 ba2k sqft71 Sally Dr, South Windsor, CT 06074Off Market
Nearby schools
GreatSchools rating
- 9/10Pleasant Valley SchoolGrades: PK-5Distance: 1.1 mi
- 8/10Timothy Edwards SchoolGrades: 6-8Distance: 2.7 mi
- 10/10South Windsor High SchoolGrades: 9-12Distance: 2 mi
Schools provided by the listing agent
- High: South Windsor
Source: Smart MLS. This data may not be complete. We recommend contacting the local school district to confirm school assignments for this home.


Get pre-qualified for a loan
At Zillow Home Loans, we can pre-qualify you in as little as 5 minutes with no impact to your credit score.An equal housing lender. NMLS #10287.
Sell for more on Zillow
Get a Zillow Showcase℠ listing at no additional cost and you could sell for .
$564,900
2% more
+$11,298
With Zillow Showcase(estimated)
$576,198
- Connecticut
- Hartford County
- South Windsor
- 06074
- 97 Sally Drive
Nearby cities
Nearby zip codes
Other South Windsor Topics
