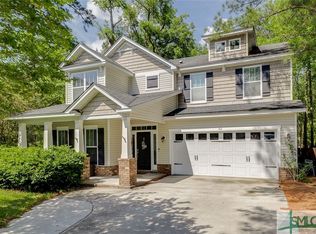
PRICE ADJUSTMENT! Tucked away on a quiet cul-de-sac, this beautifully updated home blends comfort, style, and functionality in every detail. Step inside to discover brand-new LVP flooring flowing seamlessly throughout the downstairs, staircase, and upstairs loft, creating a modern and cohesive feel. The open-concept layout offers effortless living, featuring a welcoming living room with a cozy gas fireplace and a flexible formal dining space at the entrance—perfect for entertaining or a home office.
The kitchen is designed with both style and convenience in mind with all appliances included, boasting abundant cabinetry, a spacious pantry, and a breakfast bar ideal for casual dining. A main-level bedroom and full bath provide the perfect setup for guests or multi-generational living.
Upstairs, you’ll find a thoughtfully designed split floor plan centered around a versatile loft with a built-in desk—perfect for work or study. Three additional bedrooms are complemented by an additional full bath and a conveniently located upstairs laundry room. The spacious primary suite serves as a private retreat, complete with an en suite bath and walk-in closet.
Enjoy peace and privacy outdoors on the back deck overlooking serene wooded views. Additional upgrades include a new HVAC system, new water heater, spray foam insulation for energy efficiency, and a two-car garage with a brand-new door.
Located in a vibrant community offering resort-style amenities—including a beach-entry pool, fitness center, playground, and open green spaces—this home truly has it all.
Sold for $394,000
Zillow last checked:
Listing updated:
Bought with:
Anny L. Montenegro, 376297
Rawls Realty
Source: Hive MLS,MLS#: SA351526 Originating MLS: Savannah Multi-List Corporation
Originating MLS: Savannah Multi-List CorporationPrice history
| Date | Event | Price |
|---|---|---|
| 8/13/2026 | Sold | $394,000$168/sqft |
Source:  Hive MLS #SA351526 Report a problem Hive MLS #SA351526 Report a problem | ||
| 7/27/2026 | Pending sale | $394,000$168/sqft |
Source: Hive MLS #SA351526 Report a problem | ||
| 6/26/2026 | Contingent | $394,000$168/sqft |
Source: Hive MLS #SA351526 Report a problem | ||
| 6/12/2026 | Listed for sale | $394,000$168/sqft |
Source: Hive MLS #SA351526 Report a problem | ||
| 6/10/2026 | Contingent | $394,000$168/sqft |
Source: Hive MLS #SA351526 Report a problem | ||
| 5/7/2026 | Price change | $394,000-1.3%$168/sqft |
Source: Hive MLS #SA351526 Report a problem | ||
| 3/18/2026 | Listed for sale | $399,000+50.6%$170/sqft |
Source: Hive MLS #SA351526 Report a problem | ||
| 10/12/2024 | Listing removed | $2,500$1/sqft |
Source: Zillow Rentals Report a problem | ||
| 10/1/2024 | Price change | $2,500-2%$1/sqft |
Source: Zillow Rentals Report a problem | ||
| 9/9/2024 | Price change | $2,550-8.8%$1/sqft |
Source: Zillow Rentals Report a problem | ||
| 7/12/2024 | Price change | $2,795-4.4%$1/sqft |
Source: Zillow Rentals Report a problem | ||
| 7/2/2024 | Price change | $2,925-1.7%$1/sqft |
Source: Zillow Rentals Report a problem | ||
| 6/5/2024 | Listed for rent | $2,975+52.6%$1/sqft |
Source: Zillow Rentals Report a problem | ||
| 12/1/2019 | Listing removed | $1,950$1/sqft |
Source: Zillow Rental Manager Report a problem | ||
| 9/23/2019 | Listing removed | $265,000+4.7%$113/sqft |
Source: Coldwell Banker Platinum Partners #201408 Report a problem | ||
| 9/23/2019 | Listed for rent | $1,950$1/sqft |
Source: Zillow Rental Manager Report a problem | ||
| 9/20/2019 | Sold | $253,000-4.5%$108/sqft |
Source: Hive MLS #SA201408 Report a problem | ||
| 8/17/2019 | Pending sale | $265,000$113/sqft |
Source: Coldwell Banker Platinum Partners #201408 Report a problem | ||
| 8/9/2019 | Price change | $265,000+0.4%$113/sqft |
Source: Coldwell Banker Platinum Partners #201408 Report a problem | ||
| 6/14/2019 | Price change | $264,000-0.4%$112/sqft |
Source: Coldwell Banker Platinum Partners #201408 Report a problem | ||
| 5/22/2019 | Price change | $264,9990%$113/sqft |
Source: Coldwell Banker Platinum Partners #201408 Report a problem | ||
| 5/2/2019 | Price change | $265,000-1.5%$113/sqft |
Source: Coldwell Banker Platinum Partners #201408 Report a problem | ||
| 3/15/2019 | Price change | $269,000-0.3%$114/sqft |
Source: Coldwell Banker Platinum Partners #201408 Report a problem | ||
| 2/4/2019 | Listed for sale | $269,900+9.3%$115/sqft |
Source: Coldwell Banker Platinum #201408 Report a problem | ||
| 3/1/2016 | Sold | $247,000-2.9%$105/sqft |
Source: Public Record Report a problem | ||
| 1/6/2016 | Pending sale | $254,500+491.9%$108/sqft |
Source: Coldwell Banker Platinum Partners #149791 Report a problem | ||
| 10/4/2011 | Sold | $43,000$18/sqft |
Source: Public Record Report a problem | ||
Nearby homes




Get pre-qualified for a loan
At Zillow Home Loans, we can pre-qualify you in as little as 5 minutes with no impact to your credit score.An equal housing lender. NMLS #10287.
Sell for more on Zillow
Get a Zillow Showcase℠ listing at no additional cost and you could sell for .
$394,000
2% more
+$7,880
With Zillow Showcase(estimated)
$401,880
