Skip main navigation
Sold for $1,010,000
  • $1,010,000

    97 Satinwood Lane, Palm Beach Gardens, FL 33410

    4beds
    2,719sqft
    Single Family Residence
    Built in 1995
    -- sqft lot
    $1,107,100 Zestimate®
    $371/sqft
    $5,358 Estimated rent

    Home value

    $1,107,100

    Estimated sales range

    Not available

    $5,358/mo

    Zestimate® history
    Loading
    Loading...

    Owner options

    List your home for rent

    $5,358/mo

    Rent Zestimate®

    Find your next renter with Zillow Rental Manager. Plus, with online applications, you can quickly screen prospective tenants – for free.

    Learn more

    $5,358/mo

    Rent Zestimate®

    Refinance and save

    $7,243/mo

    Est. payment

    Refinancing to a lower rate could help reduce your monthly payments and save thousands over the life of the loan.

    See today's rates

    $7,243/mo

    Est. payment

    Explore your selling options

    Work with a Zillow partner agent

    Leverage their expertise and Zillow's premium Showcase listings to get your home seen by more buyers.

    Get started

    List with your own agent

    Get your home in front of millions of buyers by listing it on Zillow.

    Learn how to do it

    Sell it yourself

    Take full control of how buyers see your home on Zillow by listing For Sale by Owner (FSBO).

    List your home

    What's special

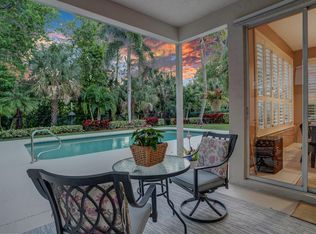
    The serene Palm Beach Gardens lifestyle awaits in this charming four bedroom residence backing to the natural preserve, in The Sanctuary gated community! Upon entry into the great room-style living room, entertain guests under voluminous 18 foot ceilings, or gather together in the family room overlooking the outdoor living spaces and preserve beyond. Bright and inviting kitchen featuring white cabinetry, with center island and eat-in area, adjoins the family room. Retreat to the expansive Primary suite with preserve views and tray ceiling, leading to the tranquil, remodeled Primary bath featuring floating vanity with backlit mirror and dual sinks, separate frameless glass shower, and Roman tub. Three additional bedrooms, off the upstairs landing, access a full bathroom with tub. Off the main living area, a private powder room for guests and large laundry room awaits. Relax on the covered, screened-in patio with natural gas connection for a grill, overlooking the lushly landscaped backyard and natural preserve. Spacious driveway leads to a full two-car garage, with extra storage. Upgrades in this meticulously maintained, one-owner home include NEW 2024 ROOF, natural gas, partial impact glass and accordion shutters, 2 zone air conditioning, central vac, custom decorative moldings, attic insulation for energy efficiency, and more. Association dues include cable, high speed fiberoptic internet, security gate/alarm monitoring, and common area/preserve maintenance. Enjoy all The Sanctuary gated community, in the heart of Palm Beach Gardens, has to offer : 3 miles to beautiful Juno Beach, the natural preserve, security, close proximity to PGA Boulevard, all minutes from the area's best education, dining, shopping, and Palm Beach International Airport!

    Zillow last checked:

    Listing updated:

    Listed by:

    Matthew W Brannon 561-386-5759,

    Illustrated Properties LLC (Co

    Bought with:

    Cole Ryan Dauito, 3393378

    Keller Williams Realty Services

    Source: BeachesMLS,MLS#: R11024407MLS LogoOriginating MLS: BeachesMLS

    Facts & features

    Interior

    Bedrooms & bathrooms
    • Bedrooms: 4
    • Bathrooms: 3
    • Full bathrooms: 2
    • 1/2 bathrooms: 1
    • Main level bathrooms: 1
    Primary bedroom
    • Level: Upper
    • Area: 360
    • Dimensions: 24 X 15
    Primary bedroom
    • Level: Upper
    • Area: 360
    • Dimensions: 24 X 15
    Bedroom 2
    • Level: Upper
    • Area: 210
    • Dimensions: 14 X 15
    Bedroom 2
    • Level: Upper
    • Area: 210
    • Dimensions: 14 X 15
    Bedroom 3
    • Level: Upper
    • Area: 176
    • Dimensions: 11 X 16
    Bedroom 3
    • Level: Upper
    • Area: 176
    • Dimensions: 11 X 16
    Bedroom 4
    • Level: Upper
    • Area: 150
    • Dimensions: 10 X 15
    Bedroom 4
    • Level: Upper
    • Area: 150
    • Dimensions: 10 X 15
    Dining room
    • Level: Main
    • Area: 170
    • Dimensions: 10 X 17
    Dining room
    • Level: Main
    • Area: 170
    • Dimensions: 10 X 17
    Family room
    • Level: Main
    • Area: 342
    • Dimensions: 18 X 19
    Family room
    • Level: Main
    • Area: 342
    • Dimensions: 18 X 19
    Kitchen
    • Level: Main
    • Area: 187
    • Dimensions: 11 X 17
    Kitchen
    • Level: Main
    • Area: 187
    • Dimensions: 11 X 17
    Living room
    • Level: Main
    • Area: 391
    • Dimensions: 17 X 23
    Living room
    • Level: Main
    • Area: 391
    • Dimensions: 17 X 23
    Heating
    • Central
    Cooling
    • Central Air, Ceiling Fan(s)
    Appliances
    • Included: Dryer, Dishwasher, Disposal, Gas Range, Gas Water Heater, Microwave, Refrigerator, Water Heater, Washer
    • Laundry: Inside
    Features
    • Bathtub, Central Vacuum, Dual Sinks, Garden Tub/Roman Tub, High Ceilings, Kitchen Island, Kitchen/Dining Combo, Living/Dining Room, Soaking Tub, Separate Shower, Upper Level Primary, Walk-In Closet(s)
    • Flooring: Carpet
    • Windows: Blinds, Drapes
    Interior area
    • Total structure area: 3,425
    • Total interior livable area: 2,719 sqft

    Property

    Parking
    • Total spaces: 2
    • Parking features: Attached, Garage, Garage Door Opener
    • Attached garage spaces: 2
    Features
    • Levels: Two
    • Stories: 2
    • Entry location: Entry Level Living Area Y
    • Patio & porch: Covered, Patio, Screened
    • Exterior features: Outdoor Living Area, Room For Pool
    • Fencing: Fenced
    • Has view: Yes
    • View description: Garden, Preserve
    • Waterfront features: None
    Lot
    • Features: Sprinklers Automatic, < 1/4 Acre
    Details
    • Parcel number: 52434129250000970
    • Zoning: RL2
    • Special conditions: Listed As-Is

    Construction

    Type & style
    • Home type: SingleFamily
    • Property subtype: Single Family Residence
    Materials
    • Block
    • Roof: Concrete,Tile
    Condition
    • Resale
    • New construction: No
    • Year built: 1995
    Details
    • Builder name: Pulte Homes

    Utilities & green energy

    • Electric: 3 Phase
    • Sewer: Public Sewer
    • Water: Public
    • Utilities for property: Cable Available, Natural Gas Available, Sewer Available, Water Available

    Community & HOA

    Community
    • Features: Home Owners Association, Gated, Street Lights, Sidewalks
    • Security: Security System Owned, Gated Community
    • Subdivision: SANCTUARY 1
    HOA
    • Has HOA: Yes
    • Amenities included: Sidewalks, Trail(s)
    • Services included: Common Areas, Cable TV, Sewer, Security
    • HOA fee: $300 monthly
    • HOA phone: 561-626-0917
    Location
    • Region: Palm Beach Gardens

    Financial & listing details

    • Price per square foot: $371/sqft
    • Tax assessed value: $846,591
    • Annual tax amount: $7,015
    • Date on market: 9/27/2024
    • Cumulative days on market: 29 days
    • Listing terms: Cash,Conventional

    Price history

    DateEventPrice
    12/13/2024Sold$1,010,000-6%$371/sqft
    Source: BeachesMLS #R11024407 Report a problem
    11/5/2024Pending sale$1,075,000$395/sqft
    Source: BeachesMLS #RX-11024407 Report a problem
    10/26/2024Contingent$1,075,000$395/sqft
    Source: Illustrated Properties #R11024407 Report a problem
    9/27/2024Listed for sale$1,075,000+324.9%$395/sqft
    Source: BeachesMLS #RX-11024407 Report a problem
    5/4/1999Sold$253,000+15.9%$93/sqft
    Source: Public Record Report a problem
    12/20/1995Sold$218,200$80/sqft
    Source: Public Record Report a problem

    Public tax history

    YearProperty taxesTax assessment
    2025$15,386 +115.3%$846,591 +97.5%
    2024$7,146 +1.9%$428,661 +3%
    2023$7,015 +0.3%$416,176 +3%
    2022$6,996 -0.7%$404,054 +3%
    2021$7,042 +0.7%$392,285 +1.4%
    2020$6,994 +1.4%$386,869 +2.3%
    2019$6,900 $378,171 +1.9%
    2018$6,900 +4.7%$371,120 +2.1%
    2017$6,587 +0.5%$363,487 +2.1%
    2016$6,554 -0.1%$356,011 +0.7%
    2015$6,563 -2.3%$353,536 +0.8%
    2014$6,715 +0.2%$350,730 +1.5%
    2013$6,705 +0.5%$345,547 +1.7%
    2012$6,670 +1.3%$339,771 +3%
    2011$6,587 +1%$329,875 +1.5%
    2010$6,523 +0.1%$325,000 -4.4%
    2009$6,519 -0.6%$340,000 -7.8%
    2008$6,558 -3.8%$368,760 -0.5%
    2007$6,815 -5.4%$370,568 +2.5%
    2006$7,202 $361,530 +3%
    2005-- $351,000 +15.1%
    2004$2,601 +2400.7%$305,000 +38%
    2003$104 -98%$221,000 +0.5%
    2002$5,155 +3.8%$220,000 +4.8%
    2001$4,966 +5.4%$210,000
    2000$4,713 +6.5%$210,000
    1999$4,423 $210,000
    Find assessor info on the county website

    Neighborhood: Sanctuary

    Nearby schools

    GreatSchools rating
    Get a cash offer in 3 minutes
    Find out how much your home could sell for in as little as 3 minutes with a no-obligation cash offer.
    Estimated market value
    $1,107,100
    Get a cash offer in 3 minutes
    Find out how much your home could sell for in as little as 3 minutes with a no-obligation cash offer.
    Estimated market value
    $1,107,100