Skip main navigation
Sold for $410,000
  • $410,000

    97 Scenic Dr, Denver, PA 17517

    4beds
    3,383sqft
    Single Family Residence
    Built in 1973
    0.65 Acres Lot
    $476,500 Zestimate®
    $121/sqft
    $2,951 Estimated rent

    Home value

    $476,500

    $453,000 - $500,000

    $2,951/mo

    Zestimate® history
    Loading
    Loading...

    Owner options

    List your home for rent

    $2,951/mo

    Rent Zestimate®

    Find your next renter with Zillow Rental Manager. Plus, with online applications, you can quickly screen prospective tenants – for free.

    Learn more

    $2,951/mo

    Rent Zestimate®

    Refinance and save

    $2,648/mo

    Est. payment

    Refinancing to a lower rate could help reduce your monthly payments and save thousands over the life of the loan.

    See today's rates

    $2,648/mo

    Est. payment

    Explore your selling options

    Work with a Zillow partner agent

    Leverage their expertise and Zillow's premium Showcase listings to get your home seen by more buyers.

    Get started

    List with your own agent

    Get your home in front of millions of buyers by listing it on Zillow.

    Learn how to do it

    Sell it yourself

    Take full control of how buyers see your home on Zillow by listing For Sale by Owner (FSBO).

    List your home

    What's special

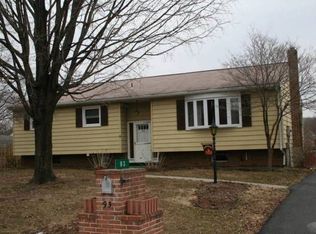
    Welcome to your dream ranch-style home in Denver, PA! Tucked away in a private, serene neighborhood, this meticulously maintained residence offers comfort, style, and modern amenities that cater to your every need. With 3 bedrooms and 1.5 baths on the main floor along with 4 additional bedrooms, another full bath, and a kitchen in the basement level, there's ample space for your family and guests. As you step into the dining room, you'll be greeted by beautiful oak hardwood flooring that adds warmth and elegance to the space. Natural light pours in through the bay window, illuminating the front dining room area. The kitchen is a chef's delight, boasting luxurious Uba Tuba granite countertops, handcrafted cabinets, and a convenient pull-out pantry for ample storage. Admire the intricate tile backsplash as you prepare culinary delights in this haven, complete with hardwood floors, skylights, and many other details. No expense was spared on the large addition connecting the kitchen to the outdoor space. The inviting living room features vaulted ceilings, Andersen windows, a luxury sliding glass door, and skylights that flood the space with natural light. Enjoy the beauty of the pristine bamboo hardwood floors as you cozy up by the fireplace or enjoy the company of friends and family. With 2x6 construction ensuring durability and energy efficiency, this space is designed for both comfort and style. Step outside to your private oasis in the backyard, where a spacious deck awaits your outdoor entertainment needs. Take a refreshing dip in the above-ground swimming pool on hot summer days, already ready for your enjoyment. Host BBQs in the fenced yard, providing privacy and security for pets and children. Two sheds offer additional storage for all your outdoor equipment and tools. Completely remodeled bathrooms with a rain shower spout, tiled floor to ceiling, Brazilian cherry chair rails, exquisite tile flooring, arched doorways, and countless details went into making this house a home. The fully finished basement boasts a full mother-in-law suite, including a full bathroom, another kitchen with granite countertops, and four additional bedrooms that can be easily converted into multiple configurations to suit your needs. Full egress into the basement ensures safety and convenience, while a large custom-built storage space provides ample room for all your belongings. Enjoy the convenience of a newly poured sidewalk and underground drainage, enhancing the beauty and functionality of the property. Located just minutes from the PA Turnpike and all major routes, enjoy easy access to amenities, shopping, and dining while still savoring the tranquility of suburban living. Don't miss this rare opportunity to own a slice of paradise in Denver, PA. Schedule your private tour today and make this stunning ranch-style home yours before it's gone!

    Zillow last checked:

    Listing updated:

    Listed by:

    Justin Gall 717-330-9142,

    PGM Real Estate Associates, LLC,

    Co-Listing Agent: Joshua Beach 610-620-5755,

    PGM Real Estate Associates, LLC

    Bought with:

    Curtis Hess, RS136944A

    Kingsway Realty - Lancaster

    Robert Hess, AB042211A

    Kingsway Realty - Lancaster

    Source: Bright MLS,MLS#: PALA2050308MLS Logo

    Facts & features

    Interior

    Bedrooms & bathrooms
    • Bedrooms: 4
    • Bathrooms: 3
    • Full bathrooms: 2
    • 1/2 bathrooms: 1
    • Main level bathrooms: 3
    • Main level bedrooms: 4
    Basement
    • Description: Percent Finished: 90.0
    • Area: 1267
    Heating
    • Forced Air, Wood Stove, Electric, Wood
    Cooling
    • Ceiling Fan(s), Heat Pump, Electric
    Appliances
    • Included: Microwave, Built-In Range, Dishwasher, Disposal, Dryer, Exhaust Fan, Oven/Range - Electric, Refrigerator, Washer, Electric Water Heater
    • Laundry: Main Level
    Features
    • Dining Area, Cathedral Ceiling(s)
    • Flooring: Luxury Vinyl, Hardwood, Tile/Brick
    • Windows: Wood Frames, Skylight(s), Bay/Bow
    • Basement: Heated,Finished
    • Number of fireplaces: 1
    • Fireplace features: Wood Burning
    Interior area
    • Total structure area: 3,383
    • Total interior livable area: 3,383 sqft
    • Finished area above ground: 2,116
    • Finished area below ground: 1,267

    Property

    Parking
    • Total spaces: 6
    • Parking features: Built In, Asphalt, Driveway, Attached
    • Attached garage spaces: 2
    • Uncovered spaces: 4
    Accessibility
    • Accessibility features: 2+ Access Exits
    Features
    • Levels: One
    • Stories: 1
    • Patio & porch: Patio
    • Has private pool: Yes
    • Pool features: Private
    Lot
    • Size: 0.65 Acres
    Details
    • Additional structures: Above Grade, Below Grade
    • Parcel number: 0805629100000
    • Zoning: RESIDENTIAL
    • Special conditions: Standard

    Construction

    Type & style
    • Home type: SingleFamily
    • Architectural style: Ranch/Rambler
    • Property subtype: Single Family Residence
    Materials
    • Frame, Metal Siding
    • Foundation: Block
    • Roof: Asphalt
    Condition
    • Very Good
    • New construction: No
    • Year built: 1973

    Utilities & green energy

    • Sewer: Public Sewer
    • Water: Public

    Community & neighborhood

    Location
    • Region: Denver
    • Subdivision: None Available
    • Municipality: EAST COCALICO TWP

    Other

    Other facts
    • Listing agreement: Exclusive Agency
    • Listing terms: Cash,Conventional,FHA,USDA Loan,VA Loan
    • Ownership: Fee Simple

    Price history

    DateEventPrice
    6/4/2024Sold$410,000+6.5%$121/sqft
    Source: Bright MLS #PALA2050308 Report a problem
    5/6/2024Pending sale$385,000$114/sqft
    Source: Bright MLS #PALA2050308 Report a problem
    5/1/2024Listed for sale$385,000+199.6%$114/sqft
    Source: Bright MLS #PALA2050308 Report a problem
    10/5/2001Sold$128,500$38/sqft
    Source: Public Record Report a problem

    Public tax history

    YearProperty taxesTax assessment
    2025$5,124 +5.6%$194,900
    2024$4,855 +2.5%$194,900
    2023$4,736 +2.7%$194,900
    2022$4,610 $194,900
    2021$4,610 $194,900
    2020-- $194,900
    2019$4,548 $194,900
    2018-- $194,900 +19.8%
    2017$4,654 $162,700
    2016$4,654 +47.9%$162,700 +9.2%
    2015$3,147 $149,000
    2014$3,147 $149,000
    2013-- $149,000
    2012-- $149,000
    2011-- $149,000
    2010-- $149,000
    2009-- $149,000
    2007-- $149,000
    2006-- $149,000
    2005-- $149,000 +23%
    2004-- $121,100
    2003-- $121,100
    2002-- $121,100
    2000-- $121,100

    Find assessor info on the county website

    Neighborhood: 17517

    Nearby schools

    GreatSchools rating
    Schools provided by the listing agent
    • District: Cocalico

    Source: Bright MLS. This data may not be complete. We recommend contacting the local school district to confirm school assignments for this home.

    Get pre-qualified for a loan
    At Zillow Home Loans, we can pre-qualify you in as little as 5 minutes with no impact to your credit score.

    An equal housing lender. NMLS #10287.

    Sell for more on Zillow
    Get a Zillow Showcase℠ listing at no additional cost and you could sell for .
    $476,500
    2% more
    +$9,530
    With Zillow Showcase(estimated)
    $486,030