Skip main navigation
Active
  • Price cut: $10K (7/16)
    $179,900

    97 Schwegler Rd, Grand Island, NY 14072

    3beds
    988sqft
    Loading
    Single Family Residence
    Built in 1956
    0.27 Acres Lot
    $176,000 Zestimate®
    $182/sqft
    $-- HOA

    What's special

    Modern tub surroundStorage shedCovered patioWorkshop buildingExceptional curb appealCeramic tile flooringAdjoining dining area
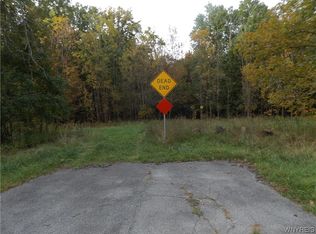
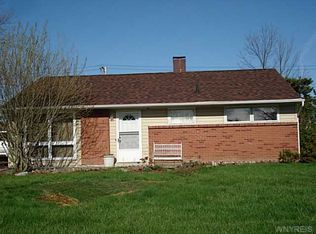
    This beautifully maintained three-bedroom ranch offers exceptional curb appeal and move-in-ready comfort on a spacious corner lot. Ideally located near the bike path, elementary school, restaurants, Beaver Island State Park, and with quick access to the South Grand Island Bridge, this home combines convenience with a welcoming neighborhood setting. The maintenance-free exterior features a double-wide driveway, covered patio, workshop building, storage shed, and a mostly fenced backyard that provides a wonderful sense of privacy. Inside, the kitchen offers classic oak cabinetry, ceramic tile flooring, and includes all appliances. The adjoining dining area features sliding glass doors that lead to the deck and private backyard—perfect for relaxing or entertaining. The updated bathroom includes ceramic tile flooring and a modern tub surround. The spacious living room is filled with natural light from a beautiful bow window, creating a warm and inviting atmosphere. With its excellent condition, desirable location, and outstanding value, this home is ready for its next owner to move in and enjoy.
    43 days
    |
    1,573
    |
    42
    |

    Zillow last checked:

    Listing updated:

    Listed by:

    Century 21 North East 716-773-4833,

    Geraldine A Andolina 716-471-7143

    Source: NYSAMLSs,MLS#: B1688857MLS LogoOriginating MLS: Buffalo

      Facts & features

      Interior

      Bedrooms & bathrooms
      • Bedrooms: 3
      • Bathrooms: 1
      • Full bathrooms: 1
      • Main level bathrooms: 1
      • Main level bedrooms: 3
      Bedroom 1
      • Level: First
      • Dimensions: 14.00 x 11.00
      Bedroom 2
      • Level: First
      • Dimensions: 11.00 x 11.00
      Bedroom 3
      • Level: First
      • Dimensions: 11.00 x 9.00
      Dining room
      • Level: First
      • Dimensions: 13.00 x 10.00
      Kitchen
      • Level: First
      • Dimensions: 13.00 x 8.00
      Living room
      • Level: First
      • Dimensions: 16.00 x 11.00
      Heating
      • Oil, Hot Water, Radiant
      Appliances
      • Included: Dryer, Free-Standing Range, Oven, Refrigerator, Washer
      • Laundry: Main Level
      Features
      • Dining Area, Separate/Formal Dining Room, Separate/Formal Living Room, Bedroom on Main Level, Main Level Primary
      • Flooring: Carpet, Ceramic Tile, Varies
      • Windows: Thermal Windows
      • Has fireplace: No
      Interior area
      • Total structure area: 988
      • Total interior livable area: 988 sqft

      Property

      Parking
      • Parking features: Carport, Driveway
      • Has carport: Yes
      Accessibility
      • Accessibility features: Other
      Features
      • Levels: One
      • Stories: 1
      • Patio & porch: Deck, Patio
      • Exterior features: Concrete Driveway, Deck, Fence, Patio
      • Fencing: Partial
      Lot
      • Size: 0.27 Acres
      • Dimensions: 90 x 130
      • Features: Corner Lot, Rectangular, Rectangular Lot, Residential Lot
      Details
      • Additional structures: Shed(s), Storage
      • Parcel number: 1446000511400001001000
      • Special conditions: Standard

      Construction

      Type & style
      • Home type: SingleFamily
      • Architectural style: Ranch
      • Property subtype: Single Family Residence
      Materials
      • Brick, Vinyl Siding, Copper Plumbing
      • Foundation: Other, See Remarks, Slab
      • Roof: Shingle
      Condition
      • Resale
      • Year built: 1956

      Utilities & green energy

      • Electric: Circuit Breakers
      • Sewer: Connected
      • Water: Connected, Public
      • Utilities for property: Cable Available, Electricity Connected, High Speed Internet Available, Sewer Connected, Water Connected

      Community & HOA

      Community
      • Features: Trails/Paths
      • Subdivision: Grandyle Village Pt 2
      Location
      • Region: Grand Island

      Financial & listing details

      • Price per square foot: $182/sqft
      • Tax assessed value: $204,000
      • Annual tax amount: $3,992
      • Date on market: 7/2/2026
      • Listing terms: Cash,Conventional,FHA,USDA Loan,VA Loan

        Estimated market value

        $176,000

        $167,000 - $185,000

        $2,385/mo

        Price history

        DateEventPrice
        7/16/2026Price change$179,900-5.3%$182/sqft
        Source: NYSAMLSs #B1688857 Report a problem
        7/2/2026Listed for sale$189,900+58.3%$192/sqft
        Source: NYSAMLSs #B1688857 Report a problem
        1/14/2020Sold$120,000$121/sqft
        Source: Public Record Report a problem

        Public tax history

        YearProperty taxesTax assessment
        2025-- $204,000 +70%
        2024-- $120,000
        2023-- $120,000
        2022-- $120,000
        2021-- $120,000 +14.3%
        2020-- $105,000
        2019-- $105,000
        2018-- $105,000
        2017$920 +1.4%$105,000
        2016$907 $105,000 +7.1%
        2015-- $98,000
        2014-- $98,000
        2013-- $98,000 +150%
        2012-- $39,200
        2011-- $39,200
        2010-- $39,200
        2009-- $39,200
        2008-- $39,200
        2007-- $39,200
        2006-- $39,200
        2005-- $39,200
        2004-- $39,200
        2003-- $39,200
        2002-- $39,200
        2001-- $39,200
        2000-- $39,200
        Find assessor info on the county website

        Monthly payment

        Estimated monthly payment$1,822
        All calculations are estimates and provided by Zillow, Inc. for informational purposes only. Actual amounts may vary.
        HOA fees may include property taxes on listings classified as Co-Ops. Contact the listing agent and/or owner for fee details.
        See how much you could borrow to make a competitive offer.

        Climate risks

        Neighborhood: 14072

        Getting around

        28 / 100
        Car-Dependent
        47 / 100
        Somewhat Bikeable

        Nearby schools

        GreatSchools rating
        Schools provided by the listing agent
        • Elementary: Kaegebein
        • Middle: Veronica E Connor Middle
        • High: Grand Island Senior High
        • District: Grand Island

        Source: NYSAMLSs. This data may not be complete. We recommend contacting the local school district to confirm school assignments for this home.

        A local agent can set up tours, give advice and negotiate with sellers.

        Browse local experts

        Similar homes