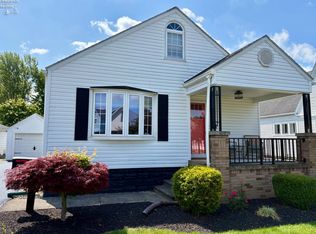
A rare find on the east side! This 3-4 bedroom ranch home has much to offer the new owners – from a large living room, den (which could be a 4th bedroom) to the 28 x 15 rec room and 12 x 14 family room in the basement. The kitchen has its own breakfast nook and comes with stove (new 2024) and dishwasher. Bedrooms offer built-in dressers as well as ample closet space. The covered patio overlooks the backyard which is tastefully enclosed by a privacy fence. Plenty of space in the garage for a workshop. Additional off-street parking to the west of the garage. Washer & Dryer stay (2024).
Sold for $180,000
$180,000
97 Seneca St, Tiffin, OH 44883
3beds
2,301sqft
Single Family Residence
Built in 1950
8,276 Square Feet Lot
$207,200 Zestimate®
$78/sqft
$1,414 Estimated rent
Home value
$207,200
$182,000 - $230,000
$1,414/mo
Zestimate® history
Owner options
List your home for rent
$1,414/mo
Rent Zestimate®
Find your next renter with Zillow Rental Manager. Plus, with online applications, you can quickly screen prospective tenants – for free.
$1,414/mo
Rent Zestimate®
Refinance and save
$1,236/mo
Est. payment
Refinancing to a lower rate could help reduce your monthly payments and save thousands over the life of the loan.
$1,236/mo
Est. payment
Explore your selling options
Work with a Zillow partner agent
Leverage their expertise and Zillow's premium Showcase listings to get your home seen by more buyers.
Get startedList with your own agent
Get your home in front of millions of buyers by listing it on Zillow.
Learn how to do itSell it yourself
Take full control of how buyers see your home on Zillow by listing For Sale by Owner (FSBO).
List your homeWhat's special
Zillow last checked:
Listing updated:
Listed by:
Amie Hathaway 419-619-5002,
The Danberry Co
Bought with:
Samantha Margaret Sheets, 2023004580
Key Realty
Source: NORIS,MLS#: 6135360
Facts & features
Interior
Bedrooms & bathrooms
- Bedrooms: 3
- Bathrooms: 2
- Full bathrooms: 1
- 1/2 bathrooms: 1
Bedroom 2
- Level: Main
- Dimensions: 12 x 8
Bedroom 3
- Level: Main
- Dimensions: 11 x 11
Other
- Level: Main
- Dimensions: 14 x 11
Breakfast room
- Level: Main
- Dimensions: 7 x 6
Den
- Level: Main
- Dimensions: 15 x 11
Other
- Level: Main
- Dimensions: 4 x 4
Kitchen
- Level: Main
- Dimensions: 14 x 11
Living room
- Level: Main
- Dimensions: 27 x 11
Heating
- Forced Air, Natural Gas
Cooling
- Central Air
Appliances
- Included: Dishwasher, Microwave, Water Heater, Dryer, Electric Range Connection, Washer
- Laundry: Electric Dryer Hookup, In Basement, Washer Hookup
Features
- Eat-in Kitchen, Entrance Foyer
- Flooring: Carpet, Vinyl
- Basement: Full
- Number of fireplaces: 2
- Fireplace features: Basement, Living Room, Recreation Room
- Common walls with other units/homes: No Common Walls
Interior area
- Total structure area: 2,301
- Total interior livable area: 2,301 sqft
Property
Parking
- Total spaces: 1.5
- Parking features: Concrete, Alley Access, Attached Garage, Driveway, Garage Door Opener
- Garage spaces: 1.5
- Has uncovered spaces: Yes
Features
- Levels: One
- Patio & porch: Covered Patio, Front Porch
- Exterior features: Private Yard
- Fencing: Privacy
Lot
- Size: 8,276 Square Feet
- Dimensions: 84X100
- Features: Corner Lot
Details
- Parcel number: Q53011094120000
- Other equipment: Dehumidifier
Construction
Type & style
- Home type: SingleFamily
- Property subtype: Single Family Residence
Materials
- Vinyl Siding
- Foundation: Block
- Roof: Shingle
Condition
- New construction: No
- Year built: 1950
Utilities & green energy
- Electric: 200+ Amp Service, Circuit Breakers
- Sewer: Public Sewer
- Water: Public
- Utilities for property: Cable Available, Electricity Connected, Natural Gas Connected, Sewer Connected, Water Connected
Community & HOA
Community
- Subdivision: None
HOA
- Has HOA: No
Location
- Region: Tiffin
Financial & listing details
- Price per square foot: $78/sqft
- Tax assessed value: $162,510
- Annual tax amount: $1,927
- Date on market: 9/8/2025
- Listing terms: Cash,Conventional,FHA,VA Loan
- Electric utility on property: Yes
Price history
| Date | Event | Price |
|---|---|---|
| 10/24/2025 | Sold | $180,000+2.9%$78/sqft |
Source: NORIS #6135360 Report a problem | ||
| 10/21/2025 | Pending sale | $175,000$76/sqft |
Source: Firelands MLS #20253529 Report a problem | ||
| 9/18/2025 | Contingent | $175,000$76/sqft |
Source: Firelands MLS #20253529 Report a problem | ||
| 9/13/2025 | Listed for sale | $175,000$76/sqft |
Source: NORIS #6135360 Report a problem | ||
| 9/12/2025 | Contingent | $175,000$76/sqft |
Source: NORIS #6135360 Report a problem | ||
| 9/8/2025 | Listed for sale | $175,000+9.4%$76/sqft |
Source: NORIS #6135360 Report a problem | ||
| 9/30/2020 | Sold | $159,900$69/sqft |
Source: Public Record Report a problem | ||
| 8/26/2020 | Pending sale | $159,900$69/sqft |
Source: Century 21 Bolte Real Estate #20203404 Report a problem | ||
| 8/14/2020 | Listed for sale | $159,900+31.1%$69/sqft |
Source: Century 21 Bolte Real Estate #20203404 Report a problem | ||
| 12/9/2015 | Listing removed | $122,000$53/sqft |
Source: Real Living Generations Realty #20154889 Report a problem | ||
| 8/28/2015 | Listed for sale | $122,000$53/sqft |
Source: Real Living Generations Realty #20154889 Report a problem | ||
Public tax history
| Year | Property taxes | Tax assessment |
|---|---|---|
| 2025 | $1,927 +0.4% | $56,880 |
| 2024 | $1,919 -0.1% | $56,880 |
| 2023 | $1,921 +20.5% | $56,880 +45.2% |
| 2022 | $1,594 -0.7% | $39,170 |
| 2021 | $1,606 -1.9% | $39,170 |
| 2020 | $1,636 +1.2% | $39,170 +4.6% |
| 2019 | $1,617 -0.2% | $37,450 |
| 2018 | $1,620 +8.7% | $37,450 |
| 2017 | $1,491 | $37,450 +7.1% |
| 2016 | $1,491 +1.2% | $34,955 |
| 2015 | $1,474 +6.2% | $34,955 |
| 2014 | $1,388 -6.5% | $34,955 -3% |
| 2013 | $1,485 +0.3% | $36,036 +0% |
| 2012 | $1,480 +12% | $36,030 0% |
| 2011 | $1,322 -6.6% | $36,036 -8.5% |
| 2010 | $1,415 +2.5% | $39,369 |
| 2009 | $1,381 | $39,369 |
Find assessor info on the county website
Neighborhood: 44883
Nearby homes
- $147,2002 bd1 ba1.2k sqft210 Ohio Ave, Tiffin, OH 44883Off Market

- $157,3001 bd1 ba1.1k sqft101 Seneca St, Tiffin, OH 44883Off Market

- $171,2002 bd1 ba1.5k sqft204 Ohio Ave, Tiffin, OH 44883Off Market
- $190,0003 bd1 ba1.2k sqft200 Ohio Ave, Tiffin, OH 44883Sold
- $219,9002 bd1 ba1.1k sqft211 Elm Ave, Tiffin, OH 44883Sold
- $219,9003 bd1 ba1.1k sqft211 Elm Ave, Tiffin, OH 44883Sold
- $129,4002 bd1 ba800 sqft75 Seneca St, Tiffin, OH 44883Off Market
- $162,1003 bd1 ba1.4k sqft98 Seneca St, Tiffin, OH 44883Off Market
Nearby schools
GreatSchools rating
- 5/10Noble Elementary SchoolGrades: 4-5Distance: 0.6 mi
- 5/10Tiffin Middle SchoolGrades: 6-8Distance: 1.6 mi
- 5/10Columbian High SchoolGrades: 9-12Distance: 1.4 mi
Schools provided by the listing agent
- Elementary: Noble
- Middle: Tiffin
- High: Columbian
Source: NORIS. This data may not be complete. We recommend contacting the local school district to confirm school assignments for this home.
Sell for more on Zillow
Get a Zillow Showcase℠ listing at no additional cost and you could sell for .
$207,200
2% more
+$4,144
With Zillow Showcase(estimated)
$211,344
Sell for more on Zillow
Get a Zillow Showcase℠ listing at no additional cost and you could sell for .
$207,200
2% more
+$4,144
With Zillow Showcase(estimated)
$211,344
- Ohio
- Seneca County
- Tiffin
- 44883
- 97 Seneca St
