Location, seclusion, craftsmanship this beautiful property has it all! Less than 2 minutes from town this property is nestled on Shady Creek Lane surrounded by trees & open spaces. Enjoy time with family & friends in the outdoor kitchen on the patio or playing in the pool. Let out your inner green thumb by filling the large abundant flowerbeds through out the surrounding yard. Follow the sidewalk onto the front covered porch. Enter the home and be astonished by the high ceilings, stained glass, Victorian style craftsmanship, crown molding and so much more. The Livingroom boasts a wood burning fireplace with a beautiful mantle and large windows allow for the ample natural light throughout the home. The lower level contains a craft room, bedroom, roughed-in bathroom & an additional hangout area for the kids to play. The upper level provides a laundry nook next to the spacious master suite between 2 bedrooms & the spare bathroom! Includes a detached 3 car garage & an additional building!
Closed
Listed by: Preferred Realty • Lorrain C Wibbenmeyer • Contact: 573-768-1735
Bought with: Ritter Real Estate
Price Unknown
97 Shady Creek Ln, Perryville, MO 63775
4beds
1,968sqft
Single Family Residence
Built in 1992
3.41 Acres Lot
$438,200 Zestimate®
$--/sqft
$1,911 Estimated rent
Home value
$438,200
$416,000 - $460,000
$1,911/mo
Zestimate® history
Owner options
List your home for rent
$1,911/mo
Rent Zestimate®
Find your next renter with Zillow Rental Manager. Plus, with online applications, you can quickly screen prospective tenants – for free.
$1,911/mo
Rent Zestimate®
Refinance and save
Refinancing to a lower rate could help reduce your monthly payments and save thousands over the life of the loan.
Explore your selling options
Work with a Zillow partner agent
Leverage their expertise and Zillow's premium Showcase listings to get your home seen by more buyers.
Get startedList with your own agent
Get your home in front of millions of buyers by listing it on Zillow.
Learn how to do itSell it yourself
Take full control of how buyers see your home on Zillow by listing For Sale by Owner (FSBO).
List your homeWhat's special
Outdoor kitchenSpare bathroomVictorian style craftsmanshipRoughed-in bathroomCrown moldingHigh ceilingsCraft room
Zillow last checked:
Listing updated:
Listed by:
Lorrain C Wibbenmeyer 573-768-1735,
Preferred Realty
Bought with:
Kristen L Gonzalez, 2022046878
Ritter Real Estate
Source: MARIS,MLS#: 23032482 Originating MLS: Southeast Missouri REALTORS
Originating MLS: Southeast Missouri REALTORSFacts & features
Interior
Bedrooms & bathrooms
- Bedrooms: 4
- Bathrooms: 3
- Full bathrooms: 2
- 1/2 bathrooms: 1
- Main level bathrooms: 1
Primary bedroom
- Features: Floor Covering: Carpeting, Wall Covering: Some
- Level: Upper
- Area: 240
- Dimensions: 15x16
Bedroom
- Features: Floor Covering: Carpeting, Wall Covering: Some
- Level: Upper
- Area: 150
- Dimensions: 10x15
Bedroom
- Features: Floor Covering: Wood, Wall Covering: Some
- Level: Upper
- Area: 154
- Dimensions: 14x11
Bedroom
- Features: Floor Covering: Laminate, Wall Covering: None
- Level: Lower
- Area: 96
- Dimensions: 8x12
Primary bathroom
- Features: Floor Covering: Ceramic Tile, Wall Covering: Some
- Level: Upper
- Area: 63
- Dimensions: 9x7
Bathroom
- Features: Floor Covering: Ceramic Tile, Wall Covering: None
- Level: Main
- Area: 60
- Dimensions: 5x12
Bathroom
- Features: Floor Covering: Ceramic Tile, Wall Covering: Some
- Level: Upper
- Area: 25
- Dimensions: 5x5
Dining room
- Features: Floor Covering: Wood, Wall Covering: Some
- Level: Main
- Area: 154
- Dimensions: 14x11
Family room
- Features: Floor Covering: Concrete, Wall Covering: None
- Level: Lower
- Area: 315
- Dimensions: 21x15
Kitchen
- Features: Floor Covering: Ceramic Tile, Wall Covering: None
- Level: Main
- Area: 273
- Dimensions: 21x13
Living room
- Features: Floor Covering: Wood, Wall Covering: Some
- Level: Main
- Area: 352
- Dimensions: 22x16
Storage
- Features: Floor Covering: Concrete, Wall Covering: None
- Level: Lower
- Area: 273
- Dimensions: 13x21
Heating
- Propane, Forced Air
Cooling
- Ceiling Fan(s), Central Air, Electric
Appliances
- Included: Dishwasher, Dryer, Microwave, Electric Range, Electric Oven, Refrigerator, Stainless Steel Appliance(s), Washer, Electric Water Heater
- Laundry: 2nd Floor
Features
- Breakfast Bar, Breakfast Room, Eat-in Kitchen, Kitchen/Dining Room Combo, Separate Dining
- Basement: Full,Partially Finished,Walk-Up Access
- Number of fireplaces: 1
- Fireplace features: Wood Burning, Living Room
Interior area
- Total structure area: 1,968
- Total interior livable area: 1,968 sqft
- Finished area above ground: 1,968
- Finished area below ground: 984
Property
Parking
- Total spaces: 3
- Parking features: Additional Parking, Detached, Garage, Garage Door Opener, Oversized, Storage, Workshop in Garage
- Garage spaces: 3
Features
- Levels: Two
- Patio & porch: Deck, Patio
- Exterior features: Barbecue
- Pool features: Above Ground
Lot
- Size: 3.41 Acres
- Dimensions: 3.410 acres
- Features: Adjoins Wooded Area, Corner Lot
Details
- Additional structures: Outdoor Kitchen, Shed(s)
- Parcel number: 115.0015000000016.03000
- Special conditions: Standard
Construction
Type & style
- Home type: SingleFamily
- Architectural style: Other,Victorian
- Property subtype: Single Family Residence
Materials
- Vinyl Siding
Condition
- Year built: 1992
Utilities & green energy
- Sewer: Septic Tank
- Water: Public
Community & HOA
Community
- Subdivision: None
Location
- Region: Perryville
Financial & listing details
- Tax assessed value: $265,842
- Annual tax amount: $1,754
- Date on market: 6/7/2023
- Cumulative days on market: 177 days
- Listing terms: Cash,Conventional
- Ownership: Private
- Road surface type: Gravel
Price history
| Date | Event | Price |
|---|---|---|
| 12/1/2023 | Sold | -- |
Source:  MARIS #23032482 Report a problem MARIS #23032482 Report a problem | ||
| 9/5/2023 | Contingent | $440,000$224/sqft |
Source: MARIS #23032482 Report a problem | ||
| 7/24/2023 | Price change | $440,000-7.4%$224/sqft |
Source: MARIS #23032482 Report a problem | ||
| 6/7/2023 | Listed for sale | $475,000$241/sqft |
Source: MARIS #23032482 Report a problem | ||
Public tax history
| Year | Property taxes | Tax assessment |
|---|---|---|
| 2025 | $2,184 +9.9% | $50,510 +13.6% |
| 2024 | $1,987 +4.2% | $44,475 +3.8% |
| 2023 | $1,907 | $42,829 +8.8% |
| 2022 | -- | $39,358 |
| 2021 | -- | $39,358 +6.2% |
| 2020 | -- | $37,049 |
| 2019 | -- | $37,049 +3% |
| 2018 | -- | $35,978 |
| 2017 | -- | $35,978 +3.3% |
| 2016 | -- | $34,826 |
| 2015 | -- | $34,826 |
| 2014 | -- | $34,826 |
| 2013 | -- | $34,826 +0.3% |
| 2012 | -- | $34,710 |
Find assessor info on the county website
Neighborhood: 63775
Nearby homes
- $276,0003 bd3 ba1.4k sqft132 Shady Creek Ln, Perryville, MO 63775Off Market
- $80,9991.35 Acres1001 Legacy Ln, Perryville, MO 63775Lot/Land

- $322,3003 bd3 ba1.2k sqft104 Northview Dr, Perryville, MO 63775Off Market
- $271,5003 bd2 ba2.1k sqft3264 Highway T, Perryville, MO 63775Off Market
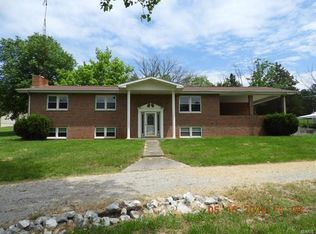
- $399,7003 bd2 ba3.1k sqft184 Shady Creek Ln, Perryville, MO 63775Off Market
- $190,100-- bd-- ba-- sqft96 Northview Dr, Perryville, MO 63775Off Market
- $29,807-- bd1 ba1k sqft124 Northview Dr, Perryville, MO 63775Off Market
- $155,1001 bd1 ba1k sqft3265 Highway T, Perryville, MO 63775Off Market
Nearby schools
GreatSchools rating
- NAPerryville Primary CenterGrades: PK-2Distance: 3.3 mi
- 4/10Perry County Middle SchoolGrades: 6-8Distance: 3.3 mi
- 3/10Perryville Sr. High SchoolGrades: 9-12Distance: 3.3 mi
Schools provided by the listing agent
- Elementary: Perryville Elem.
- Middle: Perry Co. Middle
- High: Perryville Sr. High
Source: MARIS. This data may not be complete. We recommend contacting the local school district to confirm school assignments for this home.
- Missouri
- Perry County
- Perryville
- 63775
- 97 Shady Creek Ln
Nearby cities
Nearby neighborhoods
Nearby zip codes
Other Perryville Topics
