Welcome to this exceptional, expanded, updated single-level home nestled among multimillion-dollar properties, radiating comfort & warmth. All newer windows offer spectacular light-filled ambiance in every room. From the foyer take a moment to enjoy the pretty wood burning fireplace and bow window that brings in the morning sunlight. Spacious eat-in Kitchen boasts marble countertops,striking marble backsplash,newer high-end appliances incl: Dacor cooktop, KitchenAid ovens, Samsung French door fridge w/snack drawer & abundant white cherry cabinets & breakfast bar and opens to entertainer's dining room. The adjoining Family Room w/ wall of windows offers views of the updated (2015) inground pool and expansive professionally landscaped property.The adjacent sunroom/home office is the ultimate spot to unwind & enjoy the nightly magical sunsets, French door leads to stone patio offering a private seating area for dining alfresco.The half bath/Laundry offers poolside access. Three generous bedrooms reside in a private wing; the Primary features 2 closets, ensuite & pool views. Two more bedrooms share a Hall Bath. The lower level includes a bonus room with brand new carpeting plus a hobby/workshop space with cedar closet & patio access. Some of recent updates include: Generac generator, central air, furnace, solar, interior freshly painted, floors refinished, washer/dryer. Short walk to Lake Mohegan beach/sprinkler park, dog walking & hiking. Convenient to shopping, dining, train.
Sold for $960,000
$960,000
97 Short Hill Lane, Fairfield, CT 06824
3beds
2,330sqft
Single Family Residence
Built in 1957
0.55 Acres Lot
$1,287,600 Zestimate®
$412/sqft
$5,179 Estimated rent
Home value
$1,287,600
$1.17M - $1.44M
$5,179/mo
Zestimate® history
Owner options
List your home for rent
$5,179/mo
Rent Zestimate®
Find your next renter with Zillow Rental Manager. Plus, with online applications, you can quickly screen prospective tenants – for free.
$5,179/mo
Rent Zestimate®
Refinance and save
$6,926/mo
Est. payment
Refinancing to a lower rate could help reduce your monthly payments and save thousands over the life of the loan.
$6,926/mo
Est. payment
Explore your selling options
Work with a Zillow partner agent
Leverage their expertise and Zillow's premium Showcase listings to get your home seen by more buyers.
Get startedList with your own agent
Get your home in front of millions of buyers by listing it on Zillow.
Learn how to do itSell it yourself
Take full control of how buyers see your home on Zillow by listing For Sale by Owner (FSBO).
List your homeWhat's special
Cedar closetNewer windowsBrand new carpetingCentral airSpectacular light-filled ambianceAbundant white cherry cabinetsSpacious eat-in kitchen
Zillow last checked:
Listing updated:
Listed by:
Cindy Raney 203-257-8320,
Coldwell Banker Realty 203-227-8424,
Ginny Moffitt 203-610-3351,
Coldwell Banker Realty
Bought with:
Cyd Hamer, RES.0791190
William Pitt Sotheby's Int'l
Source: Smart MLS,MLS#: 170625869
Facts & features
Interior
Bedrooms & bathrooms
- Bedrooms: 3
- Bathrooms: 3
- Full bathrooms: 2
- 1/2 bathrooms: 1
Rooms
- Room types: Laundry, Workshop
Primary bedroom
- Features: Full Bath, Walk-In Closet(s), Hardwood Floor
- Level: Main
Bedroom
- Features: Hardwood Floor
- Level: Main
Bedroom
- Features: Hardwood Floor
- Level: Main
Dining room
- Features: Bay/Bow Window, Hardwood Floor
- Level: Main
Family room
- Features: L-Shaped, Engineered Wood Floor
- Level: Main
Kitchen
- Features: Breakfast Bar, Hardwood Floor
- Level: Main
Living room
- Features: Bay/Bow Window, Fireplace, Hardwood Floor
- Level: Main
Rec play room
- Features: Built-in Features, Dry Bar, Wall/Wall Carpet
- Level: Lower
Sun room
- Features: High Ceilings, Vaulted Ceiling(s), French Doors, Stone Floor
- Level: Main
Heating
- Gas on Gas, Hot Water, Zoned, Natural Gas
Cooling
- Central Air
Appliances
- Included: Gas Cooktop, Oven, Convection Oven, Range Hood, Refrigerator, Dishwasher, Washer, Dryer, Gas Water Heater, Tankless Water Heater
- Laundry: Main Level
Features
- Open Floorplan, Smart Thermostat
- Doors: French Doors
- Windows: Thermopane Windows
- Basement: Full,Partially Finished,Heated,Liveable Space,Storage Space,Sump Pump
- Attic: Pull Down Stairs,Storage
- Number of fireplaces: 1
Interior area
- Total structure area: 2,330
- Total interior livable area: 2,330 sqft
- Finished area above ground: 2,014
- Finished area below ground: 316
Property
Parking
- Total spaces: 1
- Parking features: Attached, Driveway, Paved
- Attached garage spaces: 1
- Has uncovered spaces: Yes
Features
- Patio & porch: Patio
- Exterior features: Garden, Rain Gutters, Lighting
- Has private pool: Yes
- Pool features: In Ground, Vinyl, Solar Cover
- Fencing: Full
- Waterfront features: Lake, Access, Beach Access, Walk to Water
Lot
- Size: 0.55 Acres
- Features: Dry, Level, Landscaped
Details
- Additional structures: Shed(s)
- Parcel number: 121679
- Zoning: R3
- Other equipment: Generator
Construction
Type & style
- Home type: SingleFamily
- Architectural style: Ranch
- Property subtype: Single Family Residence
Materials
- Shake Siding, Cedar, Wood Siding
- Foundation: Concrete Perimeter
- Roof: Asphalt
Condition
- New construction: No
- Year built: 1957
Utilities & green energy
- Sewer: Public Sewer
- Water: Public
- Utilities for property: Cable Available
Green energy
- Energy efficient items: Thermostat, Ridge Vents, Windows
- Energy generation: Solar
Community & HOA
Community
- Features: Basketball Court, Golf, Lake, Library, Park, Playground, Shopping/Mall, Tennis Court(s)
- Security: Security System
- Subdivision: Lake Mohegan
HOA
- Has HOA: No
Location
- Region: Fairfield
Financial & listing details
- Price per square foot: $412/sqft
- Tax assessed value: $344,400
- Annual tax amount: $9,474
- Date on market: 6/2/2024
Price history
| Date | Event | Price |
|---|---|---|
| 5/28/2024 | Sold | $960,000+8%$412/sqft |
Source:  Smart MLS #170625869 Report a problem Smart MLS #170625869 Report a problem | ||
| 4/3/2024 | Pending sale | $889,000$382/sqft |
Source: Smart MLS #170625869 Report a problem | ||
| 2/23/2024 | Listed for sale | $889,000$382/sqft |
Source: Smart MLS #170625869 Report a problem | ||
Public tax history
| Year | Property taxes | Tax assessment |
|---|---|---|
| 2025 | $10,340 +7.6% | $364,210 +5.8% |
| 2024 | $9,609 +1.4% | $344,400 |
| 2023 | $9,474 +1% | $344,400 |
| 2022 | $9,381 +1% | $344,400 |
| 2021 | $9,292 +11.3% | $344,400 +10.5% |
| 2020 | $8,351 | $311,710 |
| 2019 | $8,351 +1.6% | $311,710 |
| 2018 | $8,217 +2.1% | $311,710 |
| 2017 | $8,048 +3.5% | $311,710 -0.6% |
| 2015 | $7,778 +1.6% | $313,740 |
| 2014 | $7,655 +2% | $313,740 |
| 2013 | $7,508 +6.5% | $313,740 |
| 2011 | $7,050 -4.9% | $313,740 -18.4% |
| 2010 | $7,410 +2% | $384,510 |
| 2009 | $7,267 +1.7% | $384,510 |
| 2008 | $7,144 +6.7% | $384,510 |
| 2007 | $6,694 +4.4% | $384,510 |
| 2006 | $6,410 -4.4% | $384,510 +42.3% |
| 2005 | $6,703 +6% | $270,270 |
| 2004 | $6,324 +8.8% | $270,270 |
| 2003 | $5,811 +17.4% | $270,270 +59.5% |
| 2001 | $4,949 +85.3% | $169,470 |
| 2000 | $2,671 -41% | $169,470 |
| 1999 | $4,525 | $169,470 |
Find assessor info on the county website
Neighborhood: 06825
Nearby homes
- $1,355,5004 bd2 ba2.3k sqft77 Short Hill Ln, Fairfield, CT 06825Off Market
- $1,183,6004 bd3 ba2.4k sqft77 Short Hill Ln, Fairfield, CT 06430Off Market
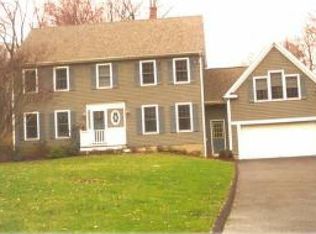
- $746,9003 bd2 ba1.1k sqft117 Short Hill Ln, Fairfield, CT 06825Off Market

- $1,357,5004 bd4 ba2.6k sqft51 Short Hill Ln, Fairfield, CT 06825Off Market
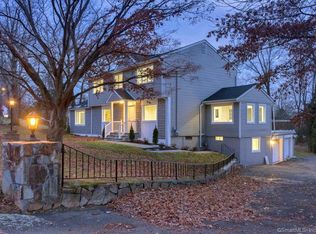
- $929,0003 bd2 ba2.1k sqft139 Short Hill Ln, Fairfield, CT 06825Off Market
- $739,7003 bd2 ba1.4k sqft100 Short Hill Ln, Fairfield, CT 06825Off Market
- $977,3005 bd3 ba2k sqft78 Short Hill Ln, Fairfield, CT 06825Off Market
- $688,5003 bd1 ba1.5k sqft287 Glen Ridge Rd, Fairfield, CT 06825Off Market
Nearby schools
GreatSchools rating
- 8/10Jennings SchoolGrades: K-5Distance: 0.7 mi
- 8/10Fairfield Woods Middle SchoolGrades: 6-8Distance: 0.7 mi
- 9/10Fairfield Warde High SchoolGrades: 9-12Distance: 1.2 mi
Schools provided by the listing agent
- Elementary: Jennings
- Middle: Fairfield Woods
- High: Fairfield Warde
Source: Smart MLS. This data may not be complete. We recommend contacting the local school district to confirm school assignments for this home.
Sell for more on Zillow
Get a Zillow Showcase℠ listing at no additional cost and you could sell for .
$1,287,600
2% more
+$25,752
With Zillow Showcase(estimated)
$1,313,352
Sell for more on Zillow
Get a Zillow Showcase℠ listing at no additional cost and you could sell for .
$1,287,600
2% more
+$25,752
With Zillow Showcase(estimated)
$1,313,352
- Connecticut
- Fairfield County
- Fairfield
- 06825
- 97 Short Hill Lane
