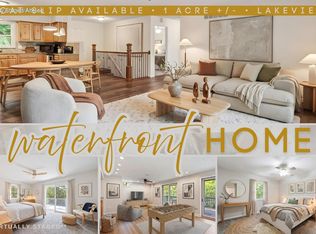
New build with plenty of updates and just a short buggy ride away from Table Rock Lake! Built in 2025, this beautiful home with a walkout basement is top notch! The builder lives in the neighborhood and has been building homes for 60 years. Far from the normal speck home 97 Sparrow has an attached list of upgrades that sets this new build apart. From the custom cabinetry, to the timeless granite, composite decking to energy saving HVAC...the lists goes on and on. Main level has 3 bedrooms and 2 full baths, open great room with living/kitchen, and dining. Lower level has another living area, kitchen with bar complete with refrigerator hookup, dishwasher and built in microwave. Two bedrooms, full bath, concrete storm shelter and a large laundry/mechanical room. Builder can also put a stackable laundry unit upstairs if desired for extra $. Listing is for 3 lots. House is on the center lot, lateral field is to the right and the lot to the left of house would the perfect place for an extra garage/shop in the future! Just a short buggy ride away is an optional 12x36 boat slip for $115,000. They don't make this size anymore so this is somewhat of a unicorn situation for sure! Boat dock has a very easy entry also!
Pending
$499,000
97 Sparrow Lane, Shell Knob, MO 65747
5beds
2,864sqft
Single Family Residence
Built in 2025
0.62 Acres Lot
$-- Zestimate®
$174/sqft
$-- HOA
What's special
Timeless graniteComposite deckingEnergy saving hvacCustom cabinetry
- 73 days
- 709
- 31
Zillow last checked:
Listing updated:
Listed by:
Kari Bass 417-236-8597,
Keller Williams Tri-Lakes,
James Alan Cotton 816-820-8342,
Keller Williams Tri-Lakes
Source: SOMOMLS as distributed by MLS GRID,MLS#: 60328793
Facts & features
Interior
Bedrooms & bathrooms
- Bedrooms: 5
- Bathrooms: 3
- Full bathrooms: 3
Rooms
- Room types: Bedroom, Storm Shelter, Bonus Room, Hobby Room, Living Areas (2), Family Room, Master Bedroom
Heating
- Forced Air, Central, Electric, Propane
Cooling
- Central Air, Ceiling Fan(s)
Appliances
- Included: Dishwasher, Free-Standing Electric Oven, Microwave, Water Softener Rented, Electric Water Heater, Disposal, Water Filtration
- Laundry: W/D Hookup
Features
- Internet - Satellite, In-Law Floorplan, High Ceilings, Soaking Tub, Granite Counters, Vaulted Ceiling(s), Walk-In Closet(s), Walk-in Shower, Wet Bar
- Flooring: Carpet, Vinyl, Tile
- Basement: Walk-Out Access,Exterior Entry,Finished,Full
- Has fireplace: No
Interior area
- Total structure area: 2,864
- Total interior livable area: 2,864 sqft
- Finished area above ground: 1,432
- Finished area below ground: 1,432
Property
Parking
- Total spaces: 2
- Parking features: Parking Pad, Private, Paved, Garage Faces Front, Garage Door Opener, Additional Parking, Parking Space
- Attached garage spaces: 2
Features
- Levels: One
- Stories: 1
- Patio & porch: Patio, Covered, Rear Porch, Front Porch, Deck
- Exterior features: Rain Gutters
- Fencing: None
Lot
- Size: 0.62 Acres
Details
- Parcel number: 159.030003018026.000
Construction
Type & style
- Home type: SingleFamily
- Property subtype: Single Family Residence
Materials
- Wood Siding
- Foundation: Slab
- Roof: Composition
Condition
- New construction: Yes
- Year built: 2025
Utilities & green energy
- Sewer: Septic Tank
- Water: Public
Green energy
- Energy efficient items: Thermostat, High Efficiency - 90%+
Community & HOA
Community
- Security: Carbon Monoxide Detector(s), Smoke Detector(s)
- Subdivision: Tomahawk Heights
Location
- Region: Shell Knob
Financial & listing details
- Price per square foot: $174/sqft
- Tax assessed value: $2,200
- Annual tax amount: $77
- Date on market: 7/14/2026
- Listing terms: Cash,Conventional
Estimated market value
Not available
Estimated sales range
Not available
Not available
Price history
| Date | Event | Price |
|---|---|---|
| 9/19/2026 | Pending sale | $499,000$174/sqft |
Source:  SOMOMLS as distributed by MLS GRID #60328793 Report a problem SOMOMLS as distributed by MLS GRID #60328793 Report a problem | ||
| 7/14/2026 | Listed for sale | $499,000-23.2%$174/sqft |
Source: SOMOMLS as distributed by MLS GRID #60328793 Report a problem | ||
| 9/6/2025 | Listing removed | -- |
Source: Owner Report a problem | ||
| 3/24/2025 | Listed for sale | $650,000$227/sqft |
Source: Owner Report a problem | ||
Public tax history
| Year | Property taxes | Tax assessment |
|---|---|---|
| 2023 | $23 +0.5% | $420 |
| 2022 | $22 | $420 |
| 2021 | -- | $420 |
| 2020 | -- | $420 |
| 2019 | -- | $420 |
| 2018 | -- | $420 |
| 2017 | $23 +12.7% | $420 |
| 2016 | $20 +1.8% | $420 |
| 2015 | $20 -0.4% | $420 |
| 2014 | $20 0% | $420 |
| 2012 | $20 | $420 |
Find assessor info on the county website
Monthly payment
Est. payment
Payment breakdown
Explore the cost of this home by adjusting the details. Changes won't be saved.Climate risks
Neighborhood: 65747
Nearby schools
Schools provided by the listing agent
- Elementary: Shell Knob
- Middle: Shell Knob
- High: Cassville
Source: SOMOMLS as distributed by MLS GRID. This data may not be complete. We recommend contacting the local school district to confirm school assignments for this home.
Similar homes
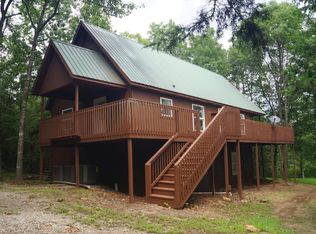
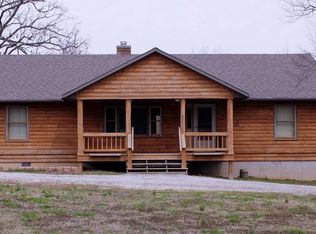
- $379,9003 bd3 ba2.5k sqft27111 White Tail Road, Shell Knob, MO 65747Active

 MLS ID #60326068, Kimberly Hagan, Keller Williams Tri-Lakes. SOMOMLS as distributed by MLS GRID
 - $510,0003 bd3 ba2.2k sqft70 Lincoln Lane, Lampe, MO 65681Active
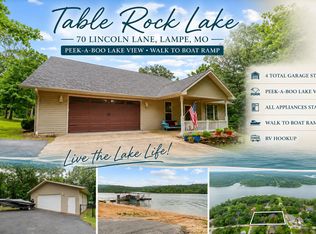 MLS ID #60329246, Adam Graddy, Keller Williams Local. SOMOMLS as distributed by MLS GRID
 - $365,0005 bd3 ba1.9k sqft26298 State Highway Yy, Shell Knob, MO 65747Active
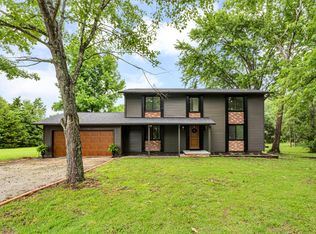 MLS ID #60330399, Madison Jones, Lake to Lake Realty. SOMOMLS as distributed by MLS GRID
 - $465,0004 bd2 ba2.2k sqft25 Palomino Court, Lampe, MO 65681Active
 MLS ID #60323461, Parker Stone, Keller Williams Tri-Lakes. SOMOMLS as distributed by MLS GRID
 - $359,0003 bd2 ba1.6k sqft750 Lake Road, Shell Knob, MO 65747ActiveMLS ID #60328323, Kari Bass, Keller Williams Tri-Lakes. SOMOMLS as distributed by MLS GRID
- $449,0005 bd3 ba3.3k sqft48 Irish Hills Boulevard, Kimberling City, MO 65686ActiveMLS ID #60329428, The Best Team, Keller Williams Tri-Lakes. SOMOMLS as distributed by MLS GRID
- $340,0003 bd3 ba1.8k sqft26416 State Highway Yy, Shell Knob, MO 65747ActiveMLS ID #60327814, Kyler McWilliams, Re/Max Properties. SOMOMLS as distributed by MLS GRID
- $349,0002 bd1 ba1.5k sqft304 Swafford Lane, Shell Knob, MO 65747ActiveMLS ID #60331483, James Alan Cotton, Keller Williams Tri-Lakes. SOMOMLS as distributed by MLS GRID
- $498,0004 bd5 ba3.1k sqft64 Daybreak Lane, Cape Fair, MO 65624ActiveMLS ID #60302615, Preston Stoll, PB Realty. SOMOMLS as distributed by MLS GRID
- $525,0005 bd4 ba3.1k sqft567 Austin Place, Branson West, MO 65737ActiveMLS ID #60330072, Ann Ferguson, Keller Williams Tri-Lakes. SOMOMLS as distributed by MLS GRID
- $370,0003 bd2 ba1.7k sqft443 Canyon Forest Circle, Kimberling City, MO 65686ActiveMLS ID #60334883, Mary Hunt, Cantrell Real Estate. SOMOMLS as distributed by MLS GRID
- $649,0004 bd3 ba3.2k sqft451 Uniqueville Lane, Lampe, MO 65681ActiveMLS ID #60324569, Cole Currier, Currier & Company. SOMOMLS as distributed by MLS GRID
- $469,0004 bd3 ba3.4k sqft1682 Pointe Royale Drive, Branson, MO 65616ActiveMLS ID #60331392, Nicole Pettyjohn, Murney Associates - Primrose. SOMOMLS as distributed by MLS GRID
- $499,9003 bd3 ba2.8k sqft500 Timberlane Point Road, Branson, MO 65616ActiveMLS ID #60325783, Cole Currier, Currier & Company. SOMOMLS as distributed by MLS GRID
- $399,9994 bd3 ba2.3k sqft60 Montego Drive, Kimberling City, MO 65686ActiveMLS ID #60333710, The Property Gurus, Keller Williams Local. SOMOMLS as distributed by MLS GRID
- $449,9005 bd3 ba3k sqft1408 Nottingham Drive, Cassville, MO 65625ActiveMLS ID #60333463, Team Lake Dream, RE/MAX Lakeside. SOMOMLS as distributed by MLS GRID
- $425,0003 bd3 ba1.6k sqft160 Rosemary Lane, Lampe, MO 65681ActiveMLS ID #60333144, Mike Bland, Keller Williams Tri-Lakes. SOMOMLS as distributed by MLS GRID
- $615,0004 bd3 ba3.1k sqft5 Rockdale Road, Kimberling City, MO 65686ActiveMLS ID #60330221, Ann Ferguson, Keller Williams Tri-Lakes. SOMOMLS as distributed by MLS GRID
- $569,0004 bd4 ba3.2k sqft12204 Farm Road 2205, Cassville, MO 65625ActiveMLS ID #60330725, Larry Daniels, Four Seasons Real Estate. SOMOMLS as distributed by MLS GRID
