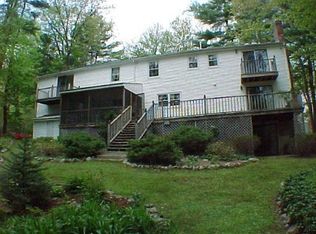
** Multiple Offers. Final and best due by 6P.M on Sunday May 4th. Please allow 24 hours for a response, no Offers will be accepted prior to this time**Great opportunity to own this expanded ranch with just about an acre of land on scenic Spoonhill Ave! This full basement ranch features hardwood floors, a lot of replacement windows, vinyl siding, a newer roof, an oversized 1 car garage and recessed lights. The main floor full bath has a large jacuzzi tub and a separate shower. The Great room off the rear is over 500 square feet with cathedral ceilings, a pellet stove and two sliders that lead to the deck. The walk-out lower level offers additional space in the form of a playroom, office and additional full bath. The outdoor space is incredible with room to build a barn, a multiple car garage, add a swimming pool or just enjoy the privacy of this great location!
Sold for $549,000
$549,000
97 Spoonhill Ave, Marlborough, MA 01752
2beds
1,612sqft
Single Family Residence
Built in 1950
1 Acres Lot
$545,100 Zestimate®
$341/sqft
$3,601 Estimated rent
Home value
$545,100
$501,000 - $594,000
$3,601/mo
Zestimate® history
Owner options
List your home for rent
$3,601/mo
Rent Zestimate®
Find your next renter with Zillow Rental Manager. Plus, with online applications, you can quickly screen prospective tenants – for free.
$3,601/mo
Rent Zestimate®
Refinance and save
$3,425/mo
Est. payment
Refinancing to a lower rate could help reduce your monthly payments and save thousands over the life of the loan.
$3,425/mo
Est. payment
Explore your selling options
Work with a Zillow partner agent
Leverage their expertise and Zillow's premium Showcase listings to get your home seen by more buyers.
Get startedList with your own agent
Get your home in front of millions of buyers by listing it on Zillow.
Learn how to do itSell it yourself
Take full control of how buyers see your home on Zillow by listing For Sale by Owner (FSBO).
List your homeWhat's special
Separate showerReplacement windowsNewer roofGreat roomHardwood floorsCathedral ceilingsWalk-out lower level
Zillow last checked:
Listing updated:
Listed by:
William Glanton 978-394-2017,
Berkshire Hathaway HomeServices Stephan Real Estate 978-443-7300
Bought with:
Marlene Serrano
Dell Realty Inc.
Source: MLS PIN,MLS#: 73365686
Facts & features
Interior
Bedrooms & bathrooms
- Bedrooms: 2
- Bathrooms: 2
- Full bathrooms: 2
Primary bedroom
- Level: First
- Area: 140
- Dimensions: 14 x 10
Bedroom 2
- Level: First
- Area: 140
- Dimensions: 14 x 10
Bathroom 1
- Features: Bathroom - Full, Bathroom - With Shower Stall, Bathroom - With Tub
- Level: First
- Area: 104
- Dimensions: 13 x 8
Bathroom 2
- Features: Bathroom - Full, Bathroom - With Shower Stall
- Level: Basement
- Area: 36
- Dimensions: 6 x 6
Dining room
- Features: Flooring - Hardwood
- Level: First
- Area: 252
- Dimensions: 18 x 14
Family room
- Features: Skylight, Cathedral Ceiling(s), Ceiling Fan(s), Flooring - Hardwood, Deck - Exterior, Exterior Access, Open Floorplan
- Level: First
- Area: 552
- Dimensions: 24 x 23
Kitchen
- Features: Skylight, Cathedral Ceiling(s), Ceiling Fan(s), Flooring - Stone/Ceramic Tile
- Level: First
- Area: 196
- Dimensions: 14 x 14
Living room
- Features: Flooring - Hardwood
- Level: First
- Area: 154
- Dimensions: 14 x 11
Office
- Level: Basement
- Area: 210
- Dimensions: 15 x 14
Heating
- Baseboard, Oil
Cooling
- Heat Pump
Appliances
- Included: Range, Dishwasher, Microwave
Features
- Play Room, Office
- Flooring: Carpet, Hardwood
- Windows: Insulated Windows
- Basement: Full,Finished
- Has fireplace: No
Interior area
- Total structure area: 1,612
- Total interior livable area: 1,612 sqft
- Finished area above ground: 1,612
Property
Parking
- Total spaces: 11
- Parking features: Under, Paved Drive, Off Street, Paved
- Attached garage spaces: 1
- Uncovered spaces: 10
Features
- Patio & porch: Deck - Roof
- Exterior features: Deck - Roof
- Waterfront features: Lake/Pond, 3/10 to 1/2 Mile To Beach
Lot
- Size: 1 Acres
Details
- Parcel number: M:032 B:158 L:000,609500
- Zoning: A1
Construction
Type & style
- Home type: SingleFamily
- Architectural style: Ranch
- Property subtype: Single Family Residence
Materials
- Foundation: Concrete Perimeter
- Roof: Shingle
Condition
- Year built: 1950
Utilities & green energy
- Sewer: Public Sewer
- Water: Public
- Utilities for property: for Electric Range
Community & HOA
Community
- Features: Medical Facility, Highway Access, House of Worship, Public School
HOA
- Has HOA: No
Location
- Region: Marlborough
Financial & listing details
- Price per square foot: $341/sqft
- Tax assessed value: $495,300
- Annual tax amount: $4,884
- Date on market: 1/19/2026
- Listing terms: Estate Sale
- Road surface type: Paved
Price history
| Date | Event | Price |
|---|---|---|
| 6/13/2025 | Sold | $549,000$341/sqft |
Source: MLS PIN #73365686 Report a problem | ||
| 4/28/2025 | Listed for sale | $549,000$341/sqft |
Source: MLS PIN #73365686 Report a problem | ||
Public tax history
| Year | Property taxes | Tax assessment |
|---|---|---|
| 2025 | $4,884 -1.3% | $495,300 +2.5% |
| 2024 | $4,950 -2.2% | $483,400 +10.2% |
| 2023 | $5,063 +1.9% | $438,700 +15.8% |
| 2022 | $4,970 -0.2% | $378,800 +5% |
| 2021 | $4,979 +0.9% | $360,800 +3.7% |
| 2020 | $4,935 +2% | $348,000 +1.2% |
| 2019 | $4,837 +4.2% | $343,800 +8.4% |
| 2018 | $4,641 +0.9% | $317,200 +5.6% |
| 2017 | $4,601 +1.5% | $300,300 +1.7% |
| 2016 | $4,531 +4.5% | $295,400 +7.4% |
| 2015 | $4,336 +4% | $275,100 +6.3% |
| 2014 | $4,168 +1.9% | $258,700 -5.2% |
| 2013 | $4,092 +3.2% | $272,800 +1.8% |
| 2012 | $3,966 +6.2% | $268,000 |
| 2011 | $3,736 -4.6% | $268,000 -8.3% |
| 2010 | $3,918 -2.9% | $292,200 -7.6% |
| 2009 | $4,035 -1% | $316,200 -1.3% |
| 2008 | $4,077 -2.3% | $320,500 -2.8% |
| 2007 | $4,171 +6% | $329,700 +2.9% |
| 2006 | $3,935 -4.6% | $320,400 +7% |
| 2005 | $4,126 +14.3% | $299,400 +7% |
| 2004 | $3,611 +2.7% | $279,900 +4.4% |
| 2003 | $3,515 +5.7% | $268,100 +20.1% |
| 2001 | $3,327 +5.6% | $223,300 +15.6% |
| 2000 | $3,151 +7.8% | $193,200 +11.9% |
| 1998 | $2,922 | $172,600 |
Find assessor info on the county website
Neighborhood: Kings View/ Miles Standish
Nearby homes
- $653,0003 bd2 ba1.7k sqft86 Spoonhill Ave, Marlborough, MA 01752Off Market
- $755,2003 bd2 ba2.2k sqft87 Spoonhill Ave, Marlborough, MA 01752Off Market
- $665,9003 bd2 ba2.2k sqft100 Spoonhill Ave, Marlborough, MA 01752Off Market

- $871,1004 bd5 ba2.8k sqft117 Spoonhill Ave, Marlborough, MA 01752Off Market
- $680,3003 bd3 ba2k sqft106 Spoonhill Ave, Marlborough, MA 01752Off Market
- $850,8004 bd2 ba2.7k sqft75 Spoonhill Ave, Marlborough, MA 01752Off Market
- $1,003,1004 bd4 ba3.2k sqft33 Spoonhill Ave, Marlborough, MA 01752Off Market
- $580,9003 bd1 ba1.2k sqft92 Raffaele Rd, Marlborough, MA 01752Off Market
Nearby schools
GreatSchools rating
- 5/10Charles Jaworek SchoolGrades: K-5Distance: 0.4 mi
- 5/101 Lt Charles W. Whitcomb SchoolGrades: 6-8Distance: 1 mi
- 4/10Marlborough High SchoolGrades: 9-12Distance: 0.9 mi
Get a cash offer in 3 minutes
Find out how much your home could sell for in as little as 3 minutes with a no-obligation cash offer.
Estimated market value
$545,100
Get a cash offer in 3 minutes
Find out how much your home could sell for in as little as 3 minutes with a no-obligation cash offer.
Estimated market value
$545,100
Nearby cities
Nearby neighborhoods
Nearby zip codes
Other Marlborough Topics
