Skip main navigation
New construction
  • Listed by: Advanced Market Realty, Inc • Lisa Curiel • Contact: 209-826-6200
    $457,582

    97 Squaw Valley Ct, Merced, CA 95341

    4beds
    1,750sqft
    : 
    Loading
    Get pre-qualified
    Single Family Residence
    Built in 2026
    6,173 Square Feet Lot
    $457,000 Zestimate®
    $261/sqft
    $-- HOA

    What's special

    Modern finishesEn-suite bathroomOpen-concept floor planGenerously sized lotSpacious single-story homeWalk-in closetEnergy-efficient features
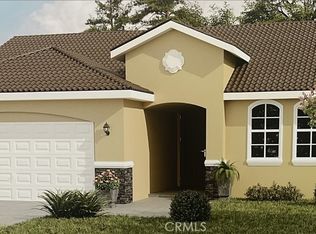
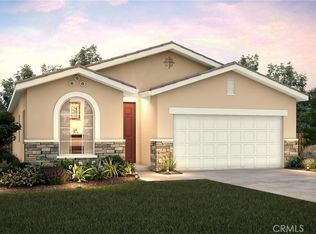
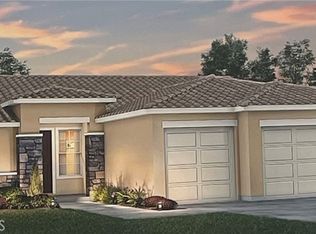
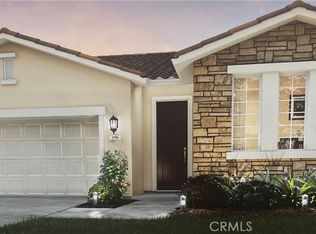
    Welcome to the Ashington plan at Crossing at River Oaks—a beautifully designed single-story home featuring 4 bedrooms, 3 bathrooms, and approximately 1,750 sq ft of thoughtfully laid-out living space. This open-concept floor plan offers a spacious kitchen that flows seamlessly into the dining and living areas, perfect for both everyday living and entertaining. The primary suite provides a private retreat with a walk-in closet and en-suite bathroom, while the additional bedrooms offer flexibility for family, guests, or a home office. With three full bathrooms, this layout is ideal for growing households or multi-generational living. Situated on a generously sized lot, this home includes modern finishes, energy-efficient features, and a 2-car garage. Located in the desirable Crossing at River Oaks community with convenient access to Hwy 99, shopping, dining, and UC Merced. Don’t miss the opportunity to own this spacious single-story home in one of Merced’s growing communities! No HOA. Photos are renderings of a model.
    87 days
    |
    46
    |
    0
    |

    Likely to sell faster than

    Zillow last checked:

    Listing updated:

    Listed by:

    Lisa Curiel DRE #02157205 209-489-3593,

    Advanced Market Realty, Inc

    Source: CRMLS,MLS#: MC26077765MLS LogoOriginating MLS: California Regional MLS

    Loading...

      Facts & features

      Interior

      Bedrooms & bathrooms
      • Bedrooms: 4
      • Bathrooms: 3
      • Full bathrooms: 3
      • Main level bathrooms: 3
      • Main level bedrooms: 4
      Rooms
      • Room types: Bedroom, Family Room, Kitchen, Laundry, Primary Bathroom, Primary Bedroom, Other
      Primary bedroom
      • Features: Main Level Primary
      Bedroom
      • Features: All Bedrooms Down
      Bedroom
      • Features: Bedroom on Main Level
      Other
      • Features: Walk-In Closet(s)
      Cooling
      • Central Air
      Appliances
      • Laundry: Inside
      Features
      • All Bedrooms Down, Bedroom on Main Level, Main Level Primary, Walk-In Closet(s)
      • Has fireplace: No
      • Fireplace features: None
      • Common walls with other units/homes: No Common Walls
      Interior area
      • Total interior livable area: 1,750 sqft

      Property

      Parking
      • Total spaces: 2
      • Parking features: Garage - Attached
      • Attached garage spaces: 2
      Features
      • Levels: One
      • Stories: 1
      • Entry location: 1
      • Pool features: None
      • Has view: Yes
      • View description: Neighborhood
      Lot
      • Size: 6,173 Square Feet
      • Features: 0-1 Unit/Acre
      Details
      • Parcel number: 061740055
      • Special conditions: Standard

      Construction

      Type & style
      • Home type: SingleFamily
      • Property subtype: Single Family Residence
      Condition
      • New construction: Yes
      • Year built: 2026

      Utilities & green energy

      • Sewer: Public Sewer
      • Water: Public

      Community & HOA

      Community
      • Features: Sidewalks
      Location
      • Region: Merced

      Financial & listing details

      • Price per square foot: $261/sqft
      • Date on market: 4/10/2026
      • Cumulative days on market: 88 days
      • Listing terms: Contract

        Estimated market value

        $457,000

        $434,000 - $480,000

        $2,480/mo

        Price history

        DateEventPrice
        4/10/2026Listed for sale$457,582$261/sqft
        Source: CRMLS #MC26077765 Report a problem

        Public tax history

        Tax history is unavailable.

        Monthly payment

        Est. payment

        Payment breakdown

        Explore the cost of this home by adjusting the details. Changes won't be saved.
        All calculations are estimates and provided by Zillow, Inc. for informational purposes only. Actual amounts may vary.
        HOA fees may include property taxes on listings classified as Co-Ops. Contact the listing agent and/or owner for fee details.
        Mortgage interest rates are dependent on a number of factors, including credit score, down payment, and repayment length. Interest rate data provided by Zillow Group Marketplace, Inc. as of 1/1/1970 from various mortgage lenders with which we have lead or other similar arrangements; the Estimated Payment is an average of those rates.
        See how much you could borrow to make a competitive offer.

        Climate risks

        Neighborhood: 95341

        Getting around

        5 / 100
        Car-Dependent
        39 / 100
        Somewhat Bikeable

        Nearby schools

        GreatSchools rating

        A local agent can set up tours, give advice and negotiate with sellers.

        Browse local experts

        Similar homes

        Skip to the end of the carouselSkip to the beginning of the carousel
            • Local buyer's agents are ready to help