Skip main navigation
Sold for $317,000
  • $317,000

    97 Starfire Ct, Dover, DE 19901

    2beds
    1,198sqft
    Townhouse
    Built in 2015
    2,657 Square Feet Lot
    $326,100 Zestimate®
    $265/sqft
    $1,806 Estimated rent

    Home value

    $326,100

    $303,000 - $352,000

    $1,806/mo

    Zestimate® history
    Loading
    Loading...

    Owner options

    List your home for rent

    $1,806/mo

    Rent Zestimate®

    Find your next renter with Zillow Rental Manager. Plus, with online applications, you can quickly screen prospective tenants – for free.

    Learn more

    $1,806/mo

    Rent Zestimate®

    Refinance and save

    $1,997/mo

    Est. payment

    Refinancing to a lower rate could help reduce your monthly payments and save thousands over the life of the loan.

    See today's rates

    $1,997/mo

    Est. payment

    Explore your selling options

    Work with a Zillow partner agent

    Leverage their expertise and Zillow's premium Showcase listings to get your home seen by more buyers.

    Get started

    List with your own agent

    Get your home in front of millions of buyers by listing it on Zillow.

    Learn how to do it

    Sell it yourself

    Take full control of how buyers see your home on Zillow by listing For Sale by Owner (FSBO).

    List your home

    What's special

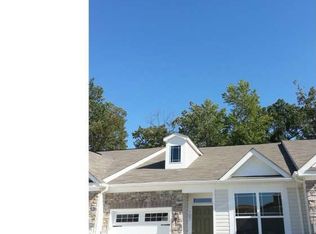
    Beautiful home located in the desired 55+ community of LongAcre Village. Private home in a rural setting minutes from the heart of Dover and walking distance to the Kent Country Library and various restaurants. As you enter the front door, you feel at home with hardwood flooring leading to the kitchen and living room. The kitchen features black cabinets, stainless steel appliances, and granite countertops. The kitchen is open to the dining and living room, featuring recessed lighting and a ceiling fan. The back door leads to a screened porch that backs to trees for privacy. The primary bedroom features a full bath with double sinks, a tiled shower, and a walk-in closet. This community boasts low maintenance, quality houses with easy access to local amenities and includes a Clubhouse, resort-style outdoor pool, grilling area, and a bar/lounge area. Association dues include grass mowing, snow removal, and trash removal. Call today!!

    Zillow last checked:

    Listing updated:

    Listed by:

    Rosalia Martinez 302-382-3484,

    Keller Williams Realty Central-Delaware,

    Co-Listing Agent: David F Martinez 302-677-0037,

    Keller Williams Realty Central-Delaware

    Bought with:

    Justin Curley, RS0037274

    Sky Realty

    Source: Bright MLS,MLS#: DEKT2035906MLS Logo

    Facts & features

    Interior

    Bedrooms & bathrooms
    • Bedrooms: 2
    • Bathrooms: 2
    • Full bathrooms: 2
    • Main level bathrooms: 2
    • Main level bedrooms: 2
    Primary bedroom
    • Level: Unspecified
    • Area: 187 Square Feet
    • Dimensions: 17.00 X 11.00
    Other
    • Level: Unspecified
    • Area: 120 Square Feet
    • Dimensions: 12.00 X 10.00
    Dining room
    • Level: Unspecified
    • Area: 96 Square Feet
    • Dimensions: 12.00 X 8.00
    Kitchen
    • Level: Unspecified
    • Area: 132 Square Feet
    • Dimensions: 12.00 X 11.00
    Laundry
    • Level: Unspecified
    • Area: 48 Square Feet
    • Dimensions: 8.00 X 6.00
    Living room
    • Level: Unspecified
    • Area: 156 Square Feet
    • Dimensions: 13.00 X 12.00
    Heating
    • Central, Natural Gas
    Cooling
    • Central Air, Electric
    Appliances
    • Included: Dishwasher, Dryer, Microwave, Oven/Range - Gas, Refrigerator, Washer, Water Heater, Electric Water Heater
    • Laundry: Laundry Room
    Features
    • Attic
    • Flooring: Carpet, Hardwood, Tile/Brick
    • Has basement: No
    • Has fireplace: No
    Interior area
    • Total structure area: 1,198
    • Total interior livable area: 1,198 sqft
    • Finished area above ground: 1,198
    • Finished area below ground: 0

    Property

    Parking
    • Total spaces: 1
    • Parking features: Garage Faces Front, Garage Door Opener, Inside Entrance, Attached
    • Attached garage spaces: 1
    Accessibility
    • Accessibility features: None
    Features
    • Levels: One
    • Stories: 1
    • Has private pool: Yes
    • Pool features: Private
    Lot
    • Size: 2,657 sqft
    • Dimensions: 26.51 x 105.51
    Details
    • Additional structures: Above Grade, Below Grade
    • Parcel number: NM0010304041600000
    • Zoning: AR
    • Special conditions: Standard

    Construction

    Type & style
    • Home type: Townhouse
    • Architectural style: Contemporary
    • Property subtype: Townhouse
    Materials
    • Stone, Vinyl Siding
    • Roof: Architectural Shingle,Pitched
    Condition
    • New construction: No
    • Year built: 2015

    Utilities & green energy

    • Sewer: Public Sewer
    • Water: Public

    Community & neighborhood

    Senior living
    • Senior community: Yes
    Location
    • Region: Dover
    • Subdivision: Longacre Village

    HOA & financial

    HOA
    • Has HOA: Yes
    • HOA fee: $155 monthly

    Other

    Other facts
    • Listing agreement: Exclusive Right To Sell
    • Listing terms: Cash,Conventional,FHA,VA Loan
    • Ownership: Fee Simple

    Price history

    DateEventPrice
    6/16/2025Sold$317,000$265/sqft
    Source: Bright MLS #DEKT2035906 Report a problem
    4/28/2025Pending sale$317,000$265/sqft
    Source: Bright MLS #DEKT2035906 Report a problem
    4/22/2025Price change$317,000-0.9%$265/sqft
    Source: Bright MLS #DEKT2035906 Report a problem
    3/27/2025Listed for sale$320,000+56.9%$267/sqft
    Source: Bright MLS #DEKT2035906 Report a problem
    4/25/2017Sold$204,000$170/sqft
    Source: Public Record Report a problem
    3/10/2017Pending sale$204,000$170/sqft
    Source: Keller Williams Realty Central-Delaware #6899728 Report a problem
    3/9/2017Listed for sale$204,000$170/sqft
    Source: Keller Williams Realty Central-Delaware #6899728 Report a problem
    3/3/2017Pending sale$204,000$170/sqft
    Source: Keller Williams - Central Delaware #6899728 Report a problem
    1/18/2017Price change$204,000-2.4%$170/sqft
    Source: Keller Williams - Central Delaware #6899728 Report a problem
    12/9/2016Listed for sale$209,000+11.8%$174/sqft
    Source: KELLER WILLIAMS REALTY CENTRAL DELAWARE #715760 Report a problem
    4/20/2016Sold$186,900$156/sqft
    Source: Agent Provided Report a problem

    Public tax history

    YearProperty taxesTax assessment
    2025$1,522 +2.6%$260,900
    2024$1,483 +19.9%$260,900 +736.2%
    2023$1,238 +6.2%$31,200
    2022$1,166 +0.9%$31,200
    2021$1,155 +2.9%$31,200
    2020$1,122 +2.8%$31,200
    2019$1,091 +1.8%$31,200
    2018$1,072 $31,200
    2017$1,072 +10.9%$31,200
    2016$966 $31,200 +1100%
    2015-- $2,600
    2014-- $2,600 +1200%
    2012-- $200
    2011-- $200
    2010-- $200
    2009-- $200
    2008-- $200
    2007-- $200

    Find assessor info on the county website

    Neighborhood: 19901

    Nearby schools

    GreatSchools rating
    Schools provided by the listing agent
    • District: Caesar Rodney

    Source: Bright MLS. This data may not be complete. We recommend contacting the local school district to confirm school assignments for this home.

    Get a cash offer in 3 minutes
    Find out how much your home could sell for in as little as 3 minutes with a no-obligation cash offer.
    Estimated market value
    $326,100
    Get a cash offer in 3 minutes
    Find out how much your home could sell for in as little as 3 minutes with a no-obligation cash offer.
    Estimated market value
    $326,100