Castlerock Builders has created a unique opportunity for your buyer today at Stonehenge Community, Manchester. Imagine to be able to move into this beautiful Ross floorplan for under $275,000!
With all appliances, washer and dryer refrigerator and whole house blinds. With an additional $46,000 in upgrades this makes a lovely way to start the New Year. Preferred lender is offering 0 downpayment loan and a 3.99% interest rate. $10,000 towards closing cost and additional 4 years of structural warranty.
Closed
$249,990
97 Stonehenge Ln Lot 63, Manchester, TN 37355
2beds
909sqft
Single Family Residence, Residential
Built in 2025
-- sqft lot
$250,500 Zestimate®
$275/sqft
$1,498 Estimated rent
Home value
$250,500
$218,000 - $288,000
$1,498/mo
Zestimate® history
Owner options
List your home for rent
$1,498/mo
Rent Zestimate®
Find your next renter with Zillow Rental Manager. Plus, with online applications, you can quickly screen prospective tenants – for free.
$1,498/mo
Rent Zestimate®
Refinance and save
$1,614/mo
Est. payment
Refinancing to a lower rate could help reduce your monthly payments and save thousands over the life of the loan.
$1,614/mo
Est. payment
Explore your selling options
Work with a Zillow partner agent
Leverage their expertise and Zillow's premium Showcase listings to get your home seen by more buyers.
Get startedList with your own agent
Get your home in front of millions of buyers by listing it on Zillow.
Learn how to do itSell it yourself
Take full control of how buyers see your home on Zillow by listing For Sale by Owner (FSBO).
List your homeWhat's special
Whole house blinds
Zillow last checked:
Listing updated:
Listed by:
Joann Holt 615-316-5282,
CastleRock dba The Jones Company
Bought with:
Matt Sargent, 329785
Matt Sargent Homes
Source: RealTracs MLS as distributed by MLS GRID,MLS#: 3065249
Facts & features
Interior
Bedrooms & bathrooms
- Bedrooms: 2
- Bathrooms: 2
- Full bathrooms: 2
- Main level bedrooms: 2
Heating
- Central
Cooling
- Ceiling Fan(s), Central Air
Appliances
- Included: Electric Oven, Electric Range, Dishwasher, Disposal, Dryer, Microwave, Refrigerator, Stainless Steel Appliance(s), Washer
Features
- Ceiling Fan(s), Open Floorplan, Pantry
- Flooring: Carpet, Laminate
- Basement: None
Interior area
- Total structure area: 909
- Total interior livable area: 909 sqft
- Finished area above ground: 909
Property
Parking
- Total spaces: 2
- Parking features: Garage Faces Front
- Attached garage spaces: 2
Accessibility
- Accessibility features: Accessible Approach with Ramp
Features
- Levels: One
- Stories: 1
- Patio & porch: Patio
Lot
- Features: Level
- Topography: Level
Details
- Special conditions: Standard
Construction
Type & style
- Home type: SingleFamily
- Architectural style: Cottage
- Property subtype: Single Family Residence, Residential
Materials
- Vinyl Siding
- Roof: Asphalt
Condition
- New construction: Yes
- Year built: 2025
Utilities & green energy
- Sewer: Public Sewer
- Water: Public
- Utilities for property: Water Available
Community & HOA
Community
- Subdivision: Stonehenge
HOA
- Has HOA: Yes
- HOA fee: $35 monthly
- Second HOA fee: $250 one time
Location
- Region: Manchester
Financial & listing details
- Price per square foot: $275/sqft
- Annual tax amount: $1,500
- Date on market: 12/16/2025
Price history
| Date | Event | Price |
|---|---|---|
| 2/13/2026 | Sold | $249,990$275/sqft |
Source:  RealTracs MLS as distributed by MLS GRID #3065249 Report a problem RealTracs MLS as distributed by MLS GRID #3065249 Report a problem | ||
| 1/16/2026 | Pending sale | $249,990$275/sqft |
Source: RealTracs MLS as distributed by MLS GRID #3065249 Report a problem | ||
| 12/16/2025 | Listed for sale | $249,990-9.1%$275/sqft |
Source: RealTracs MLS as distributed by MLS GRID #3065249 Report a problem | ||
| 11/1/2025 | Listing removed | $274,990$303/sqft |
Source: RealTracs MLS as distributed by MLS GRID #2993028 Report a problem | ||
| 10/17/2025 | Price change | $274,990+1.9%$303/sqft |
Source: RealTracs MLS as distributed by MLS GRID #2993028 Report a problem | ||
| 9/11/2025 | Listed for sale | $269,990$297/sqft |
Source: RealTracs MLS as distributed by MLS GRID #2993028 Report a problem | ||
| 9/9/2025 | Listing removed | $269,990$297/sqft |
Source: RealTracs MLS as distributed by MLS GRID #2970311 Report a problem | ||
| 8/6/2025 | Listed for sale | $269,990$297/sqft |
Source: RealTracs MLS as distributed by MLS GRID #2970311 Report a problem | ||
| 8/1/2025 | Listing removed | $269,990$297/sqft |
Source: RealTracs MLS as distributed by MLS GRID #2927667 Report a problem | ||
| 7/15/2025 | Price change | $269,990-1.8%$297/sqft |
Source: RealTracs MLS as distributed by MLS GRID #2927667 Report a problem | ||
| 7/2/2025 | Listed for sale | $274,990$303/sqft |
Source: RealTracs MLS as distributed by MLS GRID #2927667 Report a problem | ||
Public tax history
Tax history is unavailable.
Neighborhood: 37355
Nearby homes
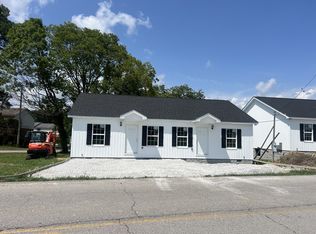
- $299,5004 bd-- ba1.4k sqft520 W Taylor Rd, Manchester, TN 37355Sold
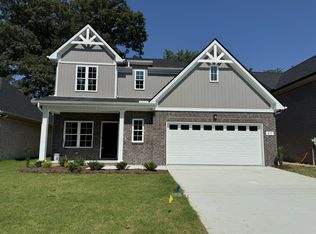
- $449,9003 bd3 ba1.9k sqft27 Laurel View St LOT 1, Manchester, TN 37355New Construction

- $386,9004 bd4 ba1.9k sqft47 Laurel View St LOT 3, Manchester, TN 37355Sold
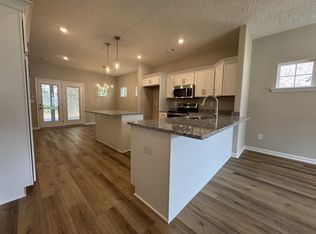
- $420,0003 bd3 ba2.3k sqft57 Laurel View St LOT 4, Manchester, TN 37355Sold
- $383,9003 bd2 ba1.8k sqft62 Laurel View St LOT 98, Manchester, TN 37355Sold
- $359,9004 bd3 ba1.8k sqft6 Laurel View St LOT 6, Manchester, TN 37355New Construction
- $349,9003 bd3 ba1.7k sqft7 Laurel View St LOT 7, Manchester, TN 37355New Construction
- $399,9003 bd2 ba1.8k sqft8 Laurel View St LOT 8, Manchester, TN 37355New Construction
Nearby schools
GreatSchools rating
- 8/10College Street Elementary SchoolGrades: PK-5Distance: 1.3 mi
- 6/10Westwood Junior High SchoolGrades: 6-8Distance: 1.7 mi
Schools provided by the listing agent
- Elementary: New Union Elementary
- Middle: Coffee County Middle School
- High: Coffee County Central High School
Source: RealTracs MLS as distributed by MLS GRID. This data may not be complete. We recommend contacting the local school district to confirm school assignments for this home.
Get a cash offer in 3 minutes
Find out how much your home could sell for in as little as 3 minutes with a no-obligation cash offer.
Estimated market value
$250,500
Get a cash offer in 3 minutes
Find out how much your home could sell for in as little as 3 minutes with a no-obligation cash offer.
Estimated market value
$250,500
- Tennessee
- Coffee County
- Manchester
- 37355
- 97 Stonehenge Ln Lot 63
Nearby cities
Nearby neighborhoods
Nearby zip codes
Other Manchester Topics
