Skip main navigation
Sold for $760,000
  • $760,000

    97 Stony Ridge Dr, Hillsdale, NJ 07642

    4beds
    --sqft
    Single Family Residence
    Built in ----
    -- sqft lot
    $1,137,800 Zestimate®
    $--/sqft
    $6,383 Estimated rent

    Home value

    $1,137,800

    $1.05M - $1.24M

    $6,383/mo

    Zestimate® history
    Loading
    Loading...

    Owner options

    List your home for rent

    $6,383/mo

    Rent Zestimate®

    Find your next renter with Zillow Rental Manager. Plus, with online applications, you can quickly screen prospective tenants – for free.

    Learn more

    $6,383/mo

    Rent Zestimate®

    Refinance and save

    $5,159/mo

    Est. payment

    Refinancing to a lower rate could help reduce your monthly payments and save thousands over the life of the loan.

    See today's rates

    $5,159/mo

    Est. payment

    Explore your selling options

    Work with a Zillow partner agent

    Leverage their expertise and Zillow's premium Showcase listings to get your home seen by more buyers.

    Get started

    List with your own agent

    Get your home in front of millions of buyers by listing it on Zillow.

    Learn how to do it

    Sell it yourself

    Take full control of how buyers see your home on Zillow by listing For Sale by Owner (FSBO).

    List your home

    What's special

    Double-sided gas fireplaceModern amenitiesLarge islandLarge partially-finished basementLaundry areaBeautiful hardwood flooringPlenty of windows
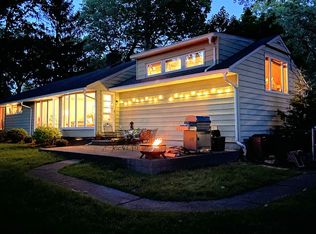
    Nestled within the sought-after community of Hillsdale Manor, this splendid 4-bedroom, 4-bathroom Tandy Allen ranch offers both comfort and style. With a generous layout, modern amenities, and almost half an acre of land, this home is waiting for you! Step inside to discover a well-appointed main floor featuring beautiful hardwood flooring that flows throughout the house. The open-concept design seamlessly connects the living room, dining area, and gourmet kitchen. The kitchen has stainless steel appliances, a large island with a sink, double-sided gas fireplace, and wine storage...perfect for entertaining! The master bedroom/full bathroom, two bedrooms and a full bathroom complete the main living area. Above the main area is second master suite with full bath. The open family room has plenty of windows and exits to the spacious backyard. The large partially-finished basement has a bedroom/office, full bathroom, open space, laundry area, and plenty of storage!

    Zillow last checked:

    Listing updated:

    Listed by:

    Kavit Mehra 201-314-4733,

    Elite Realtors of New Jersey

    Bought with:

    Melissa Shiel

    Keller Williams Village Square Realty - Wyckoff

    Source: NJMLS,MLS#: 23027585MLS Logo

    Facts & features

    Interior

    Bedrooms & bathrooms
    • Bedrooms: 4
    • Bathrooms: 4
    • Full bathrooms: 4
    Heating
    • Baseboard, Natural Gas
    Cooling
    • Central Air
    Features
    • One Floor Living
    • Basement: Full,Partially Finished
    • Number of fireplaces: 1
    • Fireplace features: 1 Fireplace, Gas

    Property

    Parking
    • Total spaces: 8
    • Parking features: Garage
    • Garage spaces: 2
    • Details: Attached
    Features
    • Stories: 1
    • Pool features: None
    • Has view: Yes
    • View description: East, City, Sunrise
    • Waterfront features: None
    Lot
    • Features: Regular
    Details
    • Parcel number: 2700603000000011

    Construction

    Type & style
    • Home type: SingleFamily
    • Property subtype: Single Family Residence
    Materials
    • Aluminum Siding, Brick

    Community & neighborhood

    Location
    • Region: Hillsdale

    Other

    Other facts
    • Listing agreement: Exclusive Right To Sell
    • Ownership: Private

    Price history

    DateEventPrice
    11/8/2023Sold$760,000+1.5%
    Source: NJMLS #23027585 Report a problem
    10/6/2023Pending sale$749,000
    Source: NJMLS #23027585 Report a problem
    9/25/2023Price change$749,000-6.3%
    Source: NJMLS #23027585 Report a problem
    9/6/2023Listed for sale$799,000+45.3%
    Source: NJMLS #23027585 Report a problem
    8/17/2012Sold$550,000-15.4%
    Source: Public Record Report a problem
    4/5/2012Listing removed$649,900
    Source: RE/MAX REAL ESTATE ASSOCIATES Report a problem
    2/15/2012Listed for sale$649,900
    Source: RE/MAX REAL ESTATE ASSOCIATES Report a problem

    Public tax history

    YearProperty taxesTax assessment
    2025$17,176 $541,500
    2024$17,176 +2.9%$541,500
    2023$16,689 +2.8%$541,500
    2022$16,240 +1.1%$541,500
    2021$16,061 +2.2%$541,500
    2020$15,709 +37.3%$541,500
    2019$11,438 $541,500
    2018$11,438 -22.2%$541,500
    2017$14,696 +3.3%$541,500
    2016$14,231 +0.7%$541,500
    2015$14,128 +1.6%$541,500
    2014$13,911 -11.8%$541,500 -27.5%
    2013$15,766 $747,200
    2012$15,766 +3.4%$747,200
    2011$15,243 +5.7%$747,200
    2010$14,421 +3%$747,200
    2009$13,995 $747,200
    2007-- $747,200 +178.2%
    2006-- $268,600
    2005-- $268,600
    2004-- $268,600
    2003-- $268,600
    2002-- $268,600
    2001-- $268,600

    Find assessor info on the county website

    Neighborhood: 07642

    Nearby schools

    GreatSchools rating
    Schools provided by the listing agent
    • Elementary: Ann Blanche Smith
    • Middle: George G. White M.S.
    • High: Pascack Valley H.S.

    Source: NJMLS. This data may not be complete. We recommend contacting the local school district to confirm school assignments for this home.

    Get a cash offer in 3 minutes
    Find out how much your home could sell for in as little as 3 minutes with a no-obligation cash offer.
    Estimated market value
    $1,137,800
    Get a cash offer in 3 minutes
    Find out how much your home could sell for in as little as 3 minutes with a no-obligation cash offer.
    Estimated market value
    $1,137,800